Share this with your friends


772-600-4836
Real Estate Company
460 SW Sea Green Street, Palm City, FL 34990
- $953,000
- 3
- BD
- 3
- BA
- 2,516
- SqFt








- Sold Price
- $953,000
- List Price
- $975,000
- Days on Market
- 15
- Closing Date
- May 22, 2026
- MLS#
- B26008830
- Year Built
- 2018
- Bedrooms
- 3
- Bathrooms
- 3
- Living Area
- 2,516
- Acres
- 0.53
- Building Name
- Copperleaf
- MLS Area Major
- 6090 - Palm City
Property Description
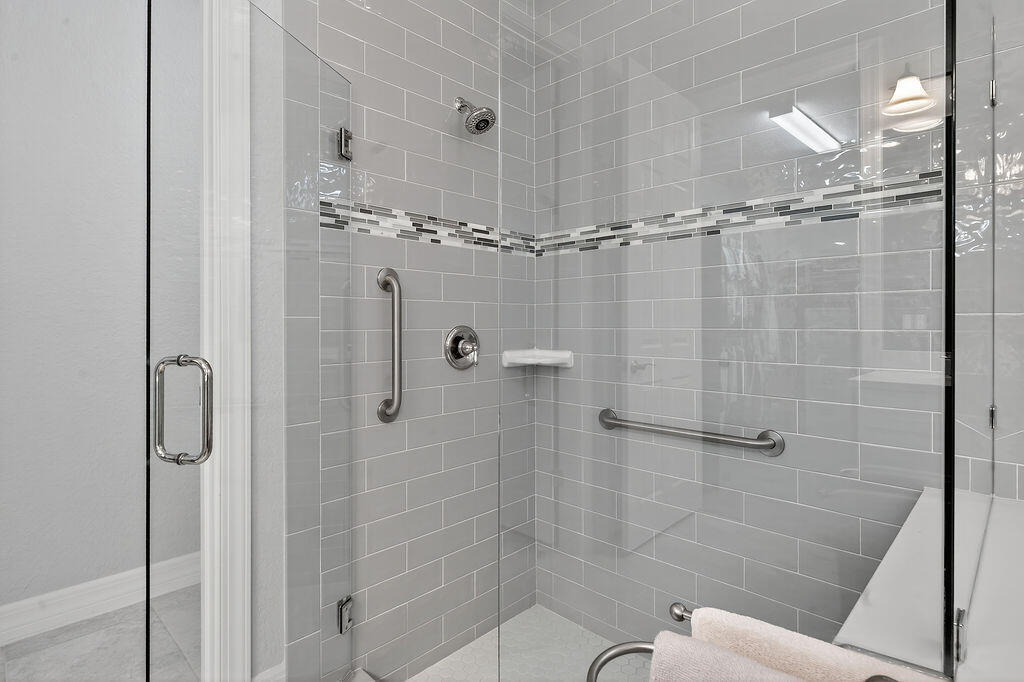
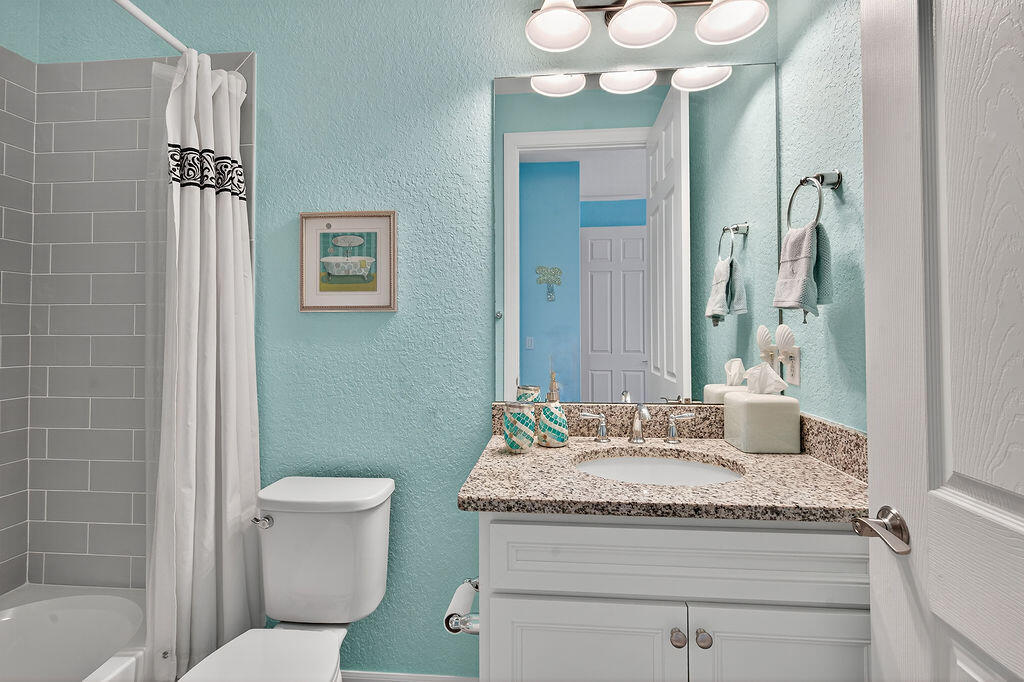
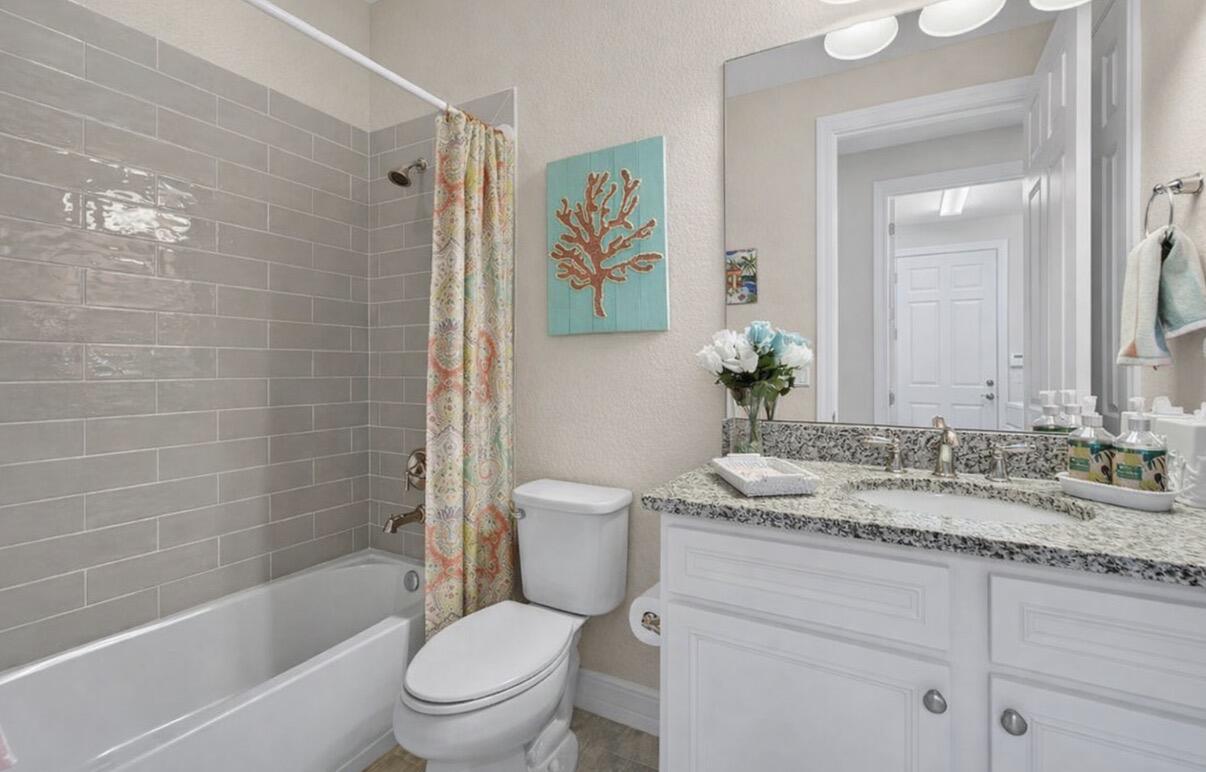
Welcome to Copperleaf—one of Palm City's most sought-after gated communities! This beautifully maintained, coastal-inspired Pulte Pinnacle model offers an exceptional blend of luxury, comfort, and functionality—all on one spacious level. Situated on an oversized pie-shaped lot, this 3-bedroom, 3-bath residence (including two ensuite bedrooms) features a desirable split floorplan plus a dedicated home office with custom barn doors—perfect for working from home or a quiet retreat. The heart of the home is the open-concept, upgraded kitchen, complete with taller cabinetry, an expanded center island, and generous space for entertaining. Impact windows throughout provide peace of mind while filling the home with natural light. Step outside to your private screened pool area, equipped with a crosswind heat pump, and unwind while enjoying tranquil preserve views that offer exceptional privacy and a true sense of serenity. Ideally positioned along a scenic, approximately two-mile approach, Copperleaf offers a unique sense of seclusion and limited through-traffic, enhancing both privacy and everyday peace of mind. Residents enjoy resort-style amenities, including a clubhouse, fitness center, tennis courts, resort-style pool, and playgrounds—all with low HOA fees. Don't miss this opportunity to own a stunning home in one of Martin County's premier gated communities!

Additional Information
- Taxes
- $6,375
- Hoa Fee
- $296
- Property Description
- Ranch
- Zoning
- residential
- Interior Features
- Attic, Bathtub, Cathedral Ceiling(s), Dual Sinks, Entrance Foyer, Garden Tub/Roman Tub, High Ceilings, Kitchen Island, Living/Dining Room, Pull Down Attic Stairs, Split Bedrooms, Soaking Tub, Separate Shower, Vaulted Ceiling(s), Walk-In Closet(s)
- Appliances
- Dryer, Dishwasher, Electric Range, Electric Water Heater, Disposal, Microwave, Refrigerator, Water Heater, Washer
- Utilities
- Cable Available, Sewer Available, Water Available
- Heating
- Central, Electric, Heat Pump
- Air Conditioning
- Central Air, Ceiling Fan(s), Electric
- Exterior Construction
- Block, Concrete
- Roof
- Barrel, Concrete, Tile
- Garage Spaces
- 3
- Elementary School
- Citrus Grove (Martin)
- Middle School
- Hidden Oaks
- High School
- Martin County
Listing courtesy of Illustrated Properties LLC (Jupiter). Contact:
Selling Office: Coldwell Banker Realty.