Share this with your friends


772-600-4836
Real Estate Company
12329 SW Saltwater Drive, Port St. Lucie, FL 34987
- $1,195,000
- 3
- BD
- 4
- BA
- 3,436
- SqFt





- Sold Price
- $1,195,000
- List Price
- $1,195,000
- Days on Market
- 28
- Closing Date
- May 20, 2026
- MLS#
- R11157872
- Year Built
- 2023
- Bedrooms
- 3
- Bathrooms
- 4
- Living Area
- 3,436
- Acres
- 0.27
- Building Name
- Riverland
- MLS Area Major
- 7800
Property Description
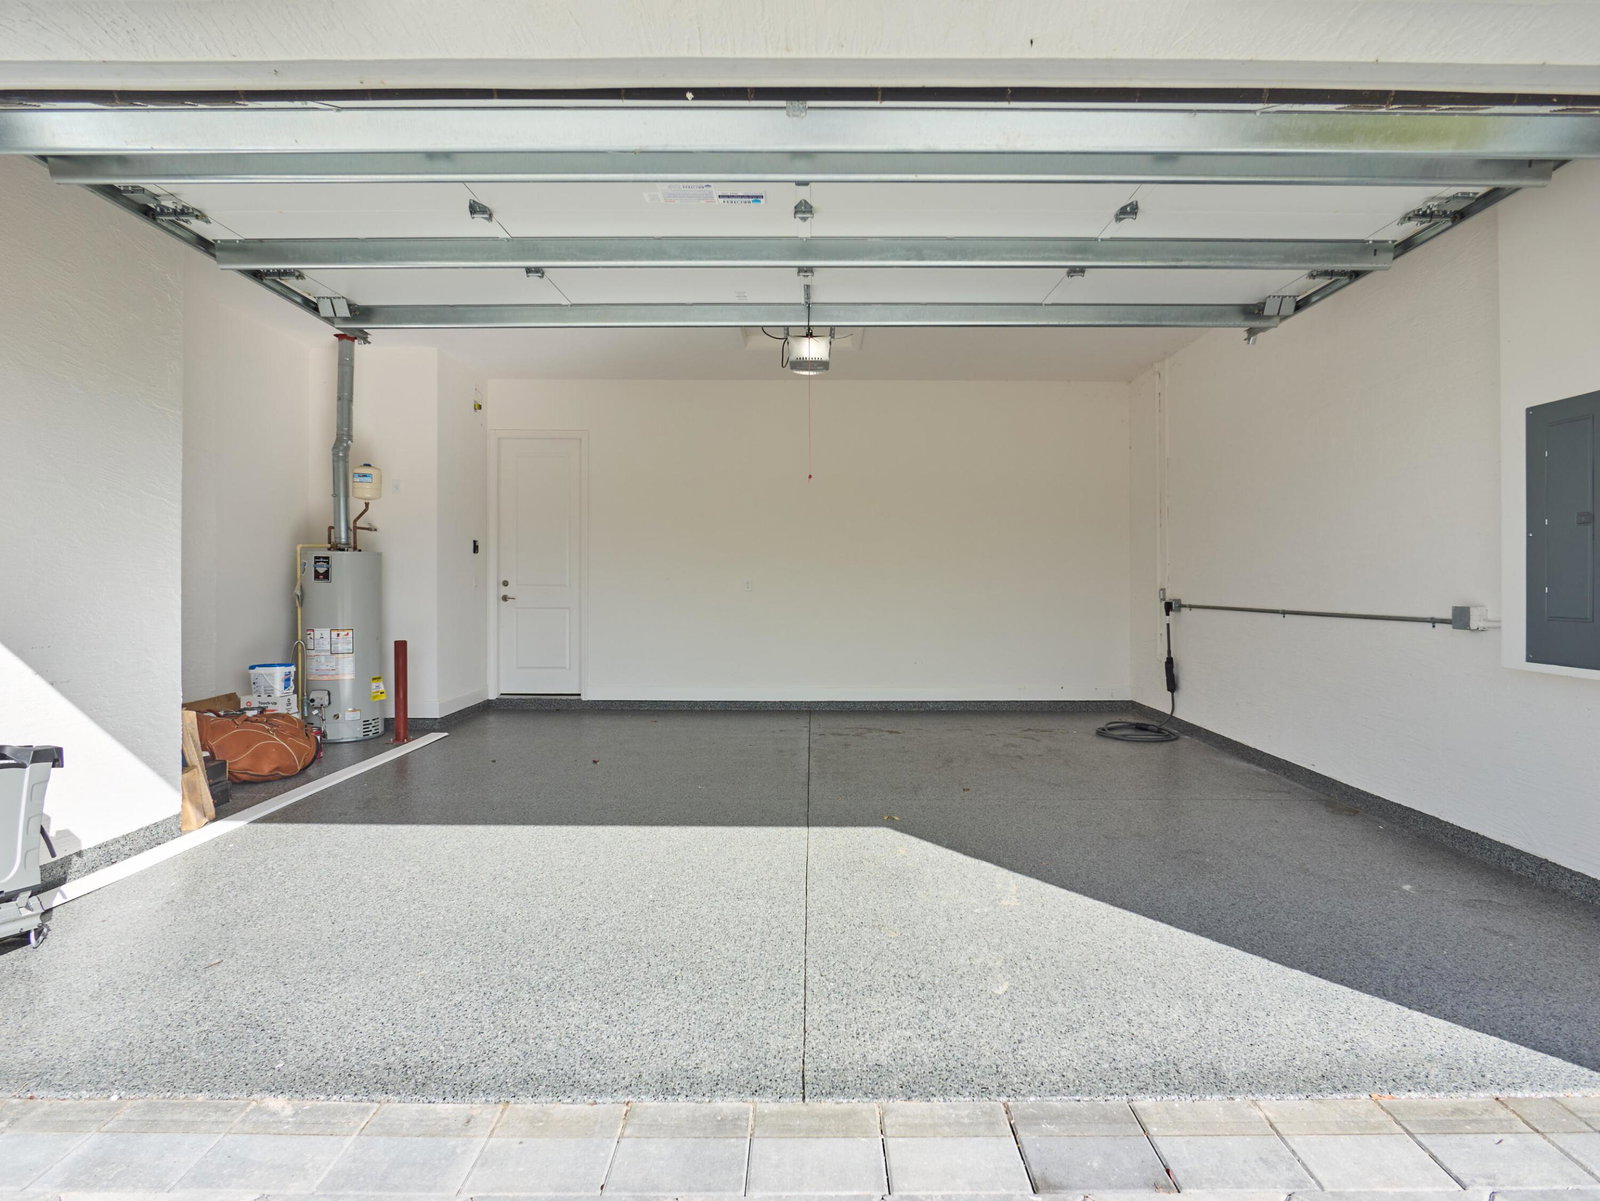
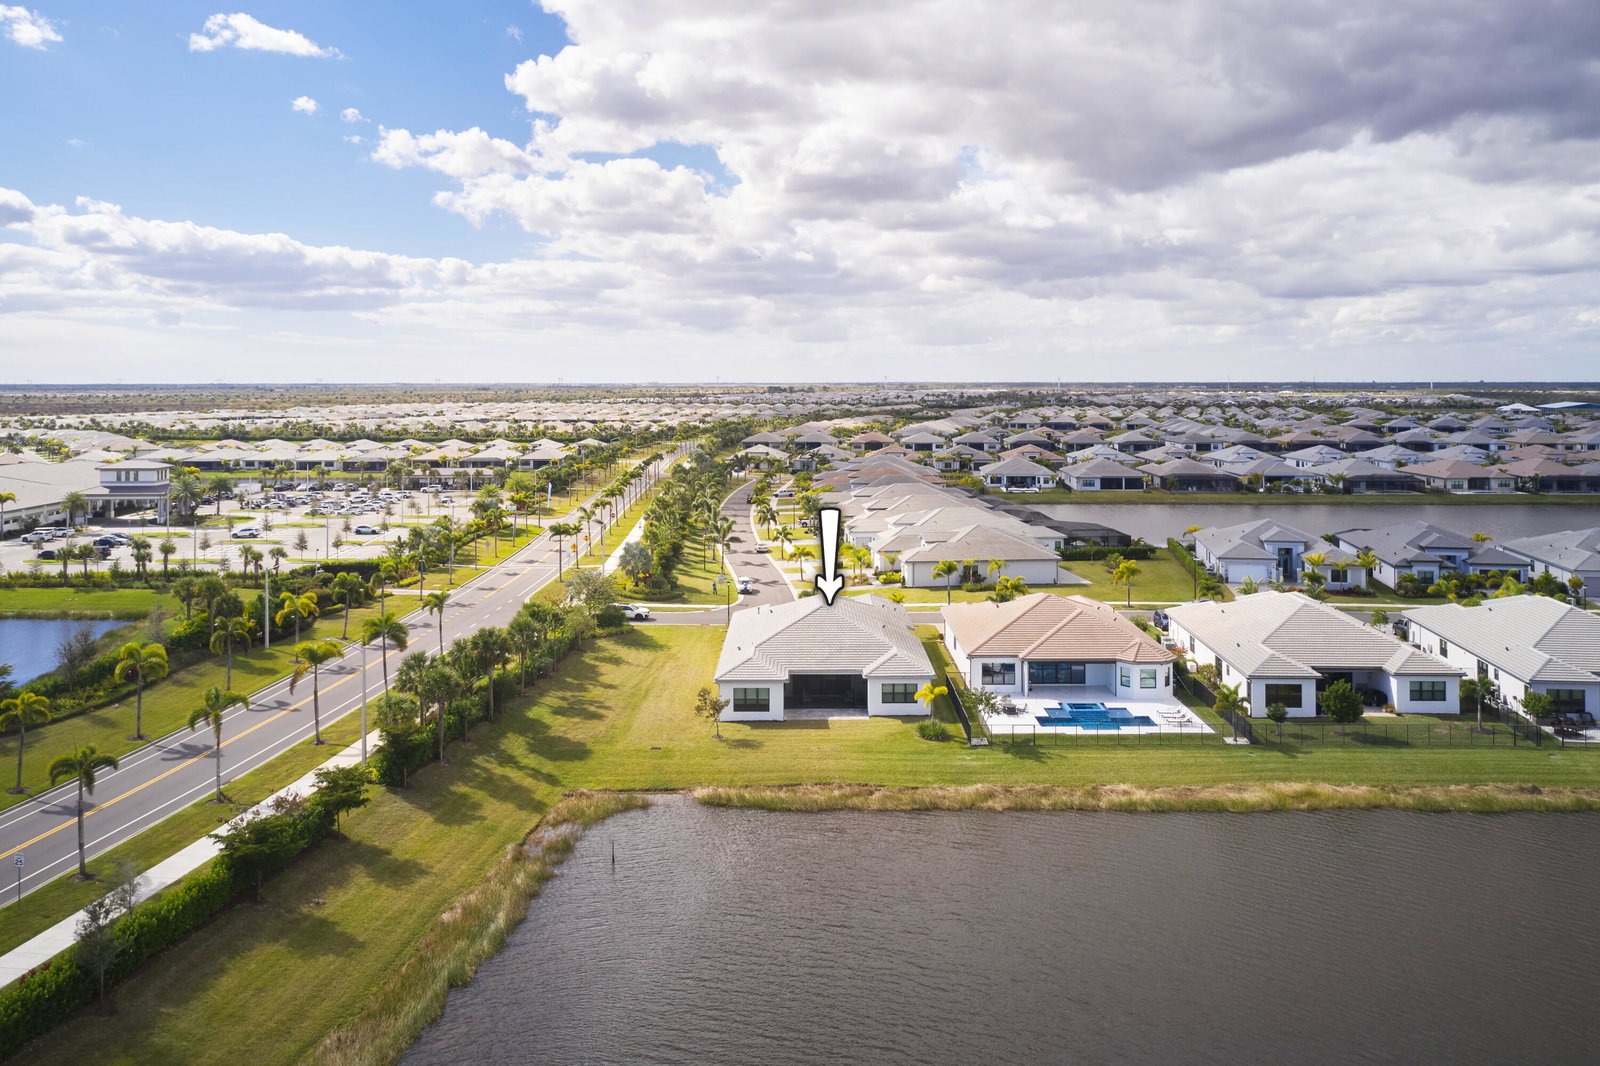
Experience the pinnacle of luxury living in this pristine Tivoli model, situated on a rare, oversized end lot with breathtaking long water views in Valencia Walk at Riverland. Built in 2023, this fabulous home features 3 spacious bedrooms, 4 full bathrooms, a versatile club room (potential 4th bedroom), and a dedicated den, all showcasing stylish wide-plank tile flooring throughout. Step inside to an expansive open-concept layout bathed in natural light, featuring high tray ceilings with abundant recessed lighting. The gourmet kitchen is a chef's delight, boasting GE stainless steel appliances, sleek white cabinetry with soft-close doors, stunning quartz countertops, a natural gas stove with range hood, and a massive center island. The primary suite offers serene lake views and a a luxurious en-suite bathroom with dual quartz vanities, ceiling-high mirrors, a spa-like tub, and an oversized shower with floor-to-ceiling tile. Two generous guest suites, each with their own en-suite bathroom and walk-in closet, provide ample space and privacy for visitors. Premium upgrades include wide plank-tile flooring, custom master closets, a built-out laundry room, and professional epoxy garage flooring. Step outside to the large covered and screened patio to take in beautiful sunrises over the longest part of the lake, with plenty of room on the premium lot for a future pool. Located just steps from the clubhouse, residents of Riverland enjoy an unparalleled lifestyle within a 4,000-acre master-planned community. Enjoy access to a 16-acre Sports & Racquet Club, a 51,000 sq ft Wellness & Fitness Center, a 5-acre Arts & Culture Center, and future Town Center, making this an exceptional place to call home.

Additional Information
- Taxes
- $19,084
- Hoa Fee
- $510
- Property Description
- Ranch
- Zoning
- Master
- Interior Features
- Breakfast Bar, Built-in Features, Bathtub, Cathedral Ceiling(s), Dual Sinks, Entrance Foyer, Family/Dining Room, Garden Tub/Roman Tub, High Ceilings, Kitchen/Dining Combo, Main Level Primary, Pantry, Split Bedrooms, Soaking Tub, Separate Shower, Vaulted Ceiling(s), Walk-In Closet(s)
- Appliances
- Dryer, Dishwasher, Disposal, Gas Range, Gas Water Heater, Microwave, Refrigerator, Water Heater, Washer
- Utilities
- Cable Available, Natural Gas Available, Sewer Available, Water Available
- Heating
- Central
- Air Conditioning
- Central Air, Ceiling Fan(s)
- Exterior Construction
- Block, Concrete
- Roof
- Concrete, Tile
- Garage Spaces
- 3
- Elementary School
- Windmill Point
- Middle School
- Manatee Academy K-8
- High School
- St. Lucie West Centennial
Listing courtesy of Echo Fine Properties. Contact:
Selling Office: Echo Fine Properties.