Share this with your friends


772-600-4836
Real Estate Company
12198 SE Riverbend Lane, Port St. Lucie, FL 34984
- $3,350,000
- 6
- BD
- 7
- BA
- 8,467
- SqFt






- Sold Price
- $3,350,000
- List Price
- $3,999,888
- Days on Market
- 127
- Closing Date
- Jul 30, 2026
- MLS#
- B26002620
- Year Built
- 1994
- Bedrooms
- 6
- Bathrooms
- 7
- Baths Half
- 1
- Living Area
- 8,467
- MLS Area Major
- 7220
Property Description
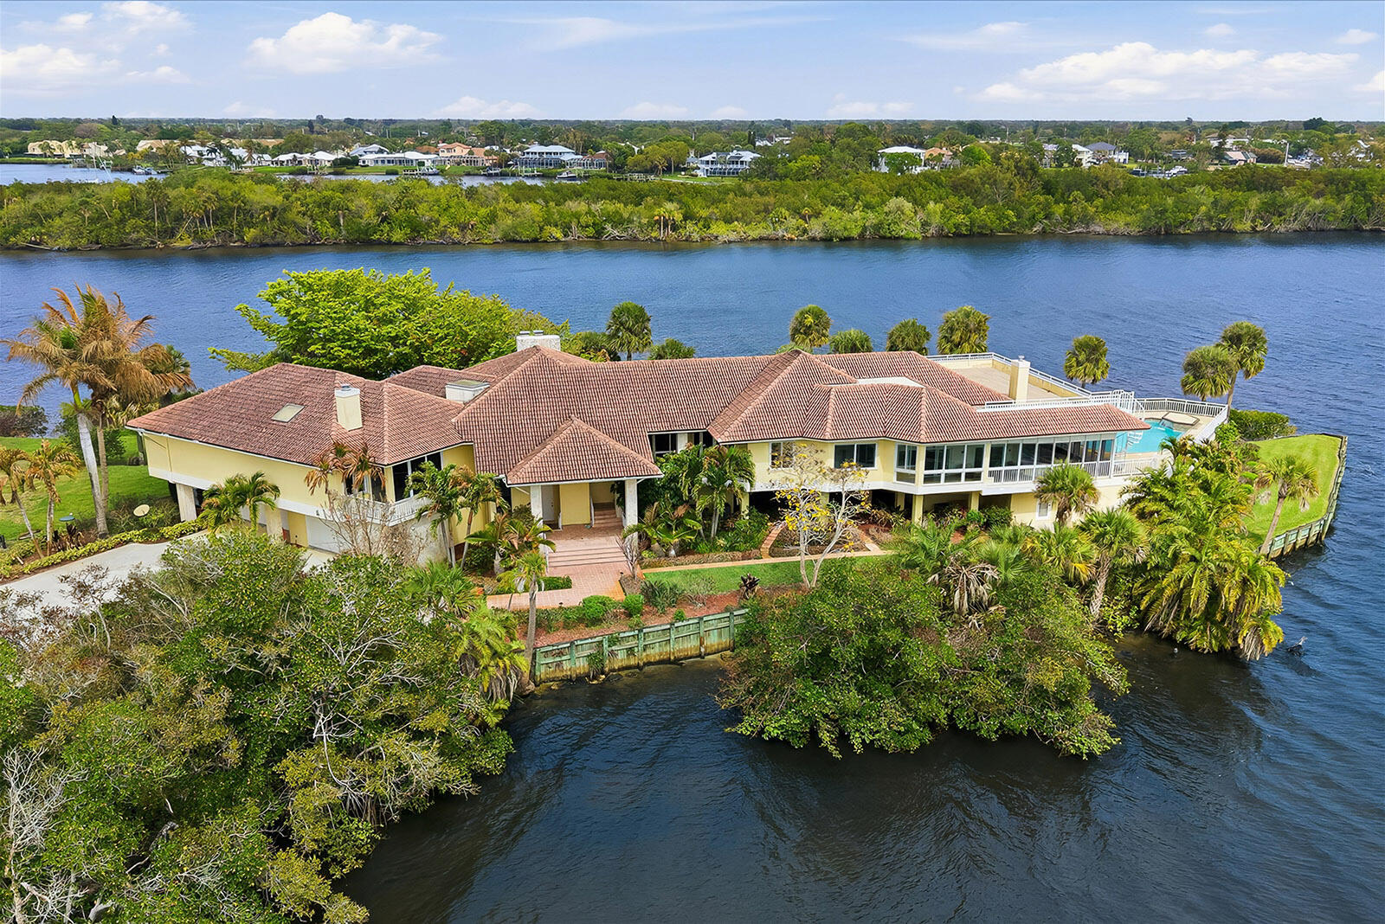
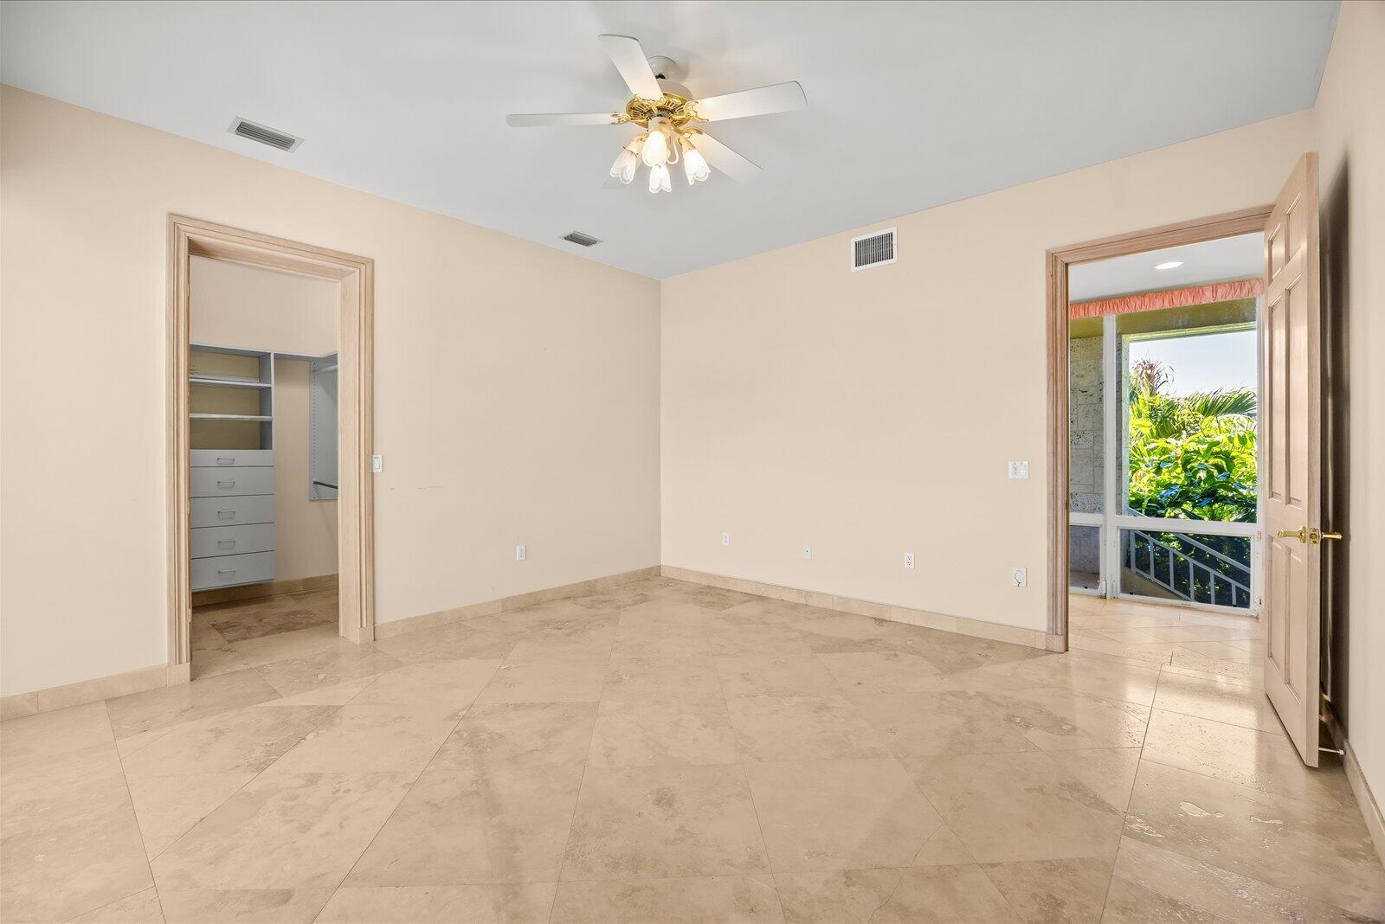
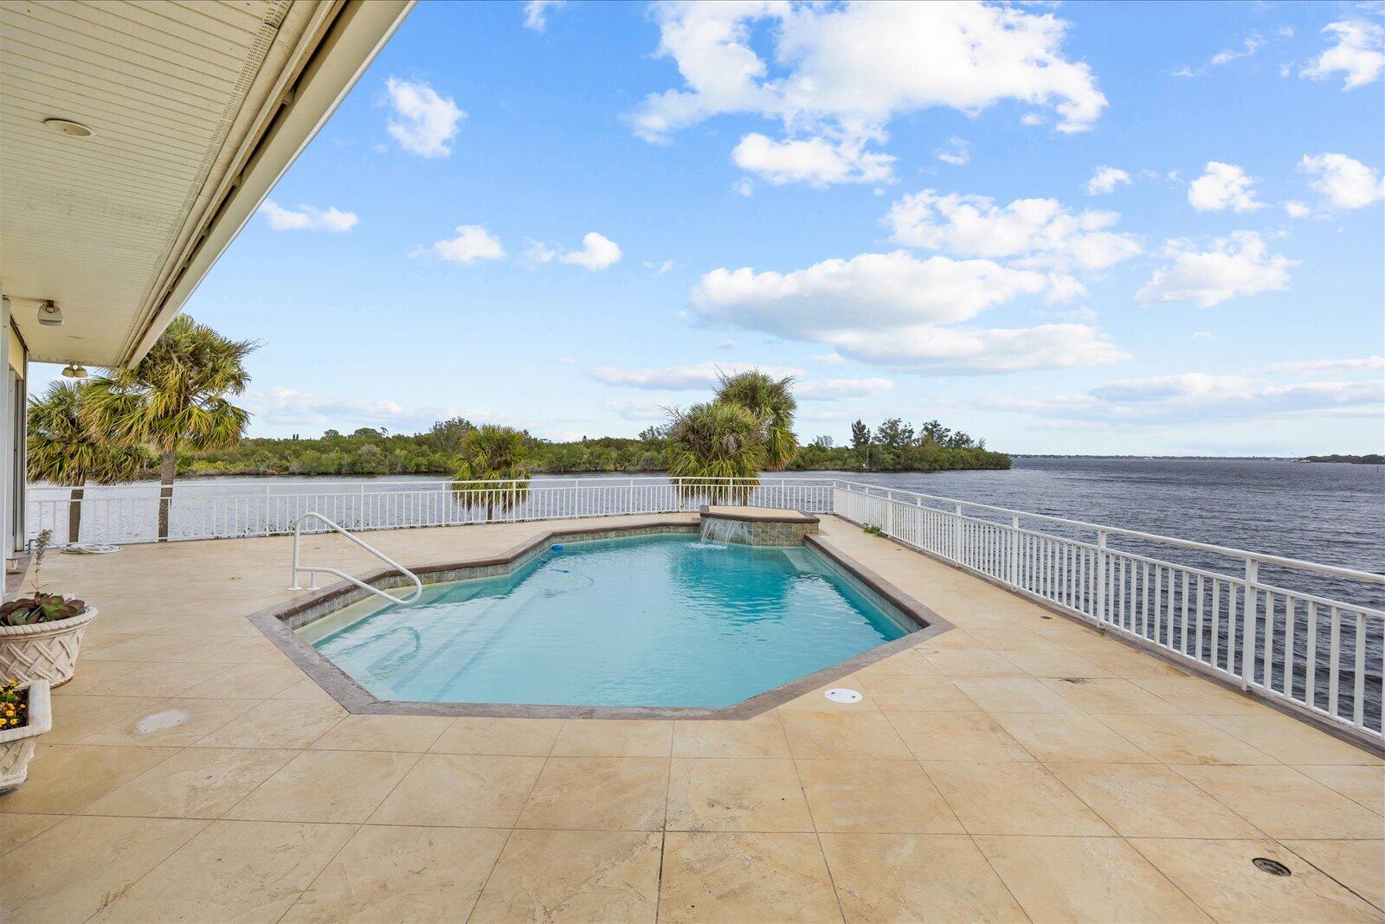
Seller Says Sell — Priced More Than a Quarter Million Dollars Below Recent Certified Appraisal !!! The Peninsula Estate is gracefully set upon more than an acre of land with approximately 650 feet of extraordinary water frontage, offering one of the most private and captivating waterfront settings along Florida's coveted Treasure Coast. Positioned on a rare peninsula within the exclusive gated community of Bay St. Lucie, the property is surrounded by sweeping panoramic views of the St. Lucie River, creating the feeling of a secluded island retreat. The residence encompasses over 8,467 square feet of refined living space, thoughtfully designed to capture the beauty of its surroundings. Elegant marble flooring, expansive living and river vistas from nearly every room, seamlessly connecting the interior spaces with the serene waterfront landscape. A separate guest residence offers private entertaining areas, a gourmet kitchen, and a distinguished library with fireplace reflect both comfort and sophistication. Walls of glass frame spectacular accommodations ideal for extended family or visiting guests. The estate's expansive grounds and remarkable peninsula setting present exceptional possibilities for a private family compound, executive retreat, or luxury waterfront sanctuary. Outdoors, private docks with 30,000 lb. and 10,000 lb. boat lifts and a resort-style pool overlook the tranquil waters of the St. Lucie River, completing this extraordinary waterfront offering. The Peninsula Estate represents a rare legacy property where privacy, scale, and natural beauty converge. Additional details and property information available in the MLS.

Additional Information
- Taxes
- $44,124
- Hoa Fee
- $2,750
- Zoning
- Residential
- Interior Features
- Wet Bar, Built-in Features, Breakfast Area, Closet Cabinetry, Cathedral Ceiling(s), Dual Sinks, Entrance Foyer, Eat-in Kitchen, Elevator, Garden Tub/Roman Tub, Kitchen Island, Multiple Primary Suites, Multiple En Suite Bathrooms, Pantry, Sitting Area in Primary, Storage, Separate Shower, Bar, Walk-In Closet(s)
- Appliances
- Dryer, Dishwasher, Gas Range, Gas Water Heater, Microwave, Refrigerator, Water Heater, Washer
- Utilities
- Cable Connected, Electricity Connected, Propane, Sewer Not Available, Water Connected
- Heating
- Central, Electric
- Air Conditioning
- Central Air, Electric
- Exterior Construction
- Block
- Roof
- Barrel
- Garage Spaces
- 4
Listing courtesy of RE/MAX Select Group. Contact:
Selling Office: RE/MAX Select Group.