Share this with your friends


772-600-4836
Real Estate Company
2317 SW Abner Road, Port St. Lucie, FL 34953
- $697,500
- 4
- BD
- 3
- BA
- 2,918
- SqFt






- List Price
- $697,500
- Days on Market
- 14
- MLS#
- B26044682
- Year Built
- 1995
- Bedrooms
- 4
- Bathrooms
- 3
- Living Area
- 2,918
- Acres
- 0.49
- MLS Area Major
- 7720
Property Description
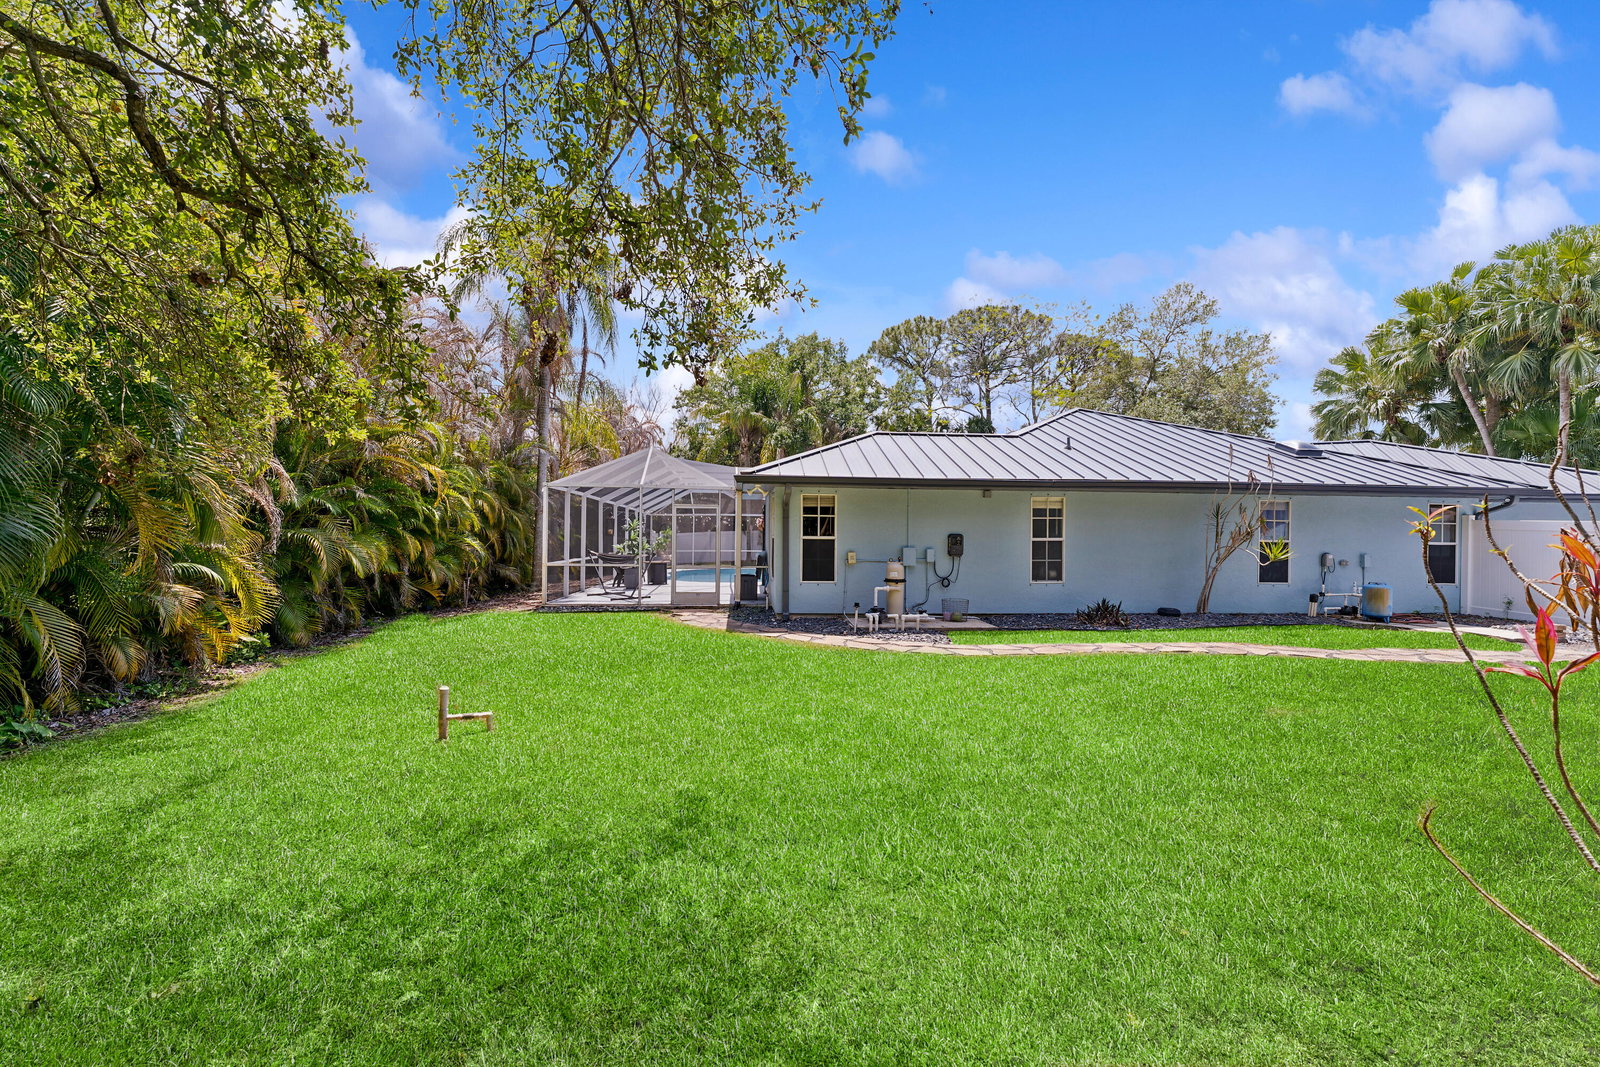
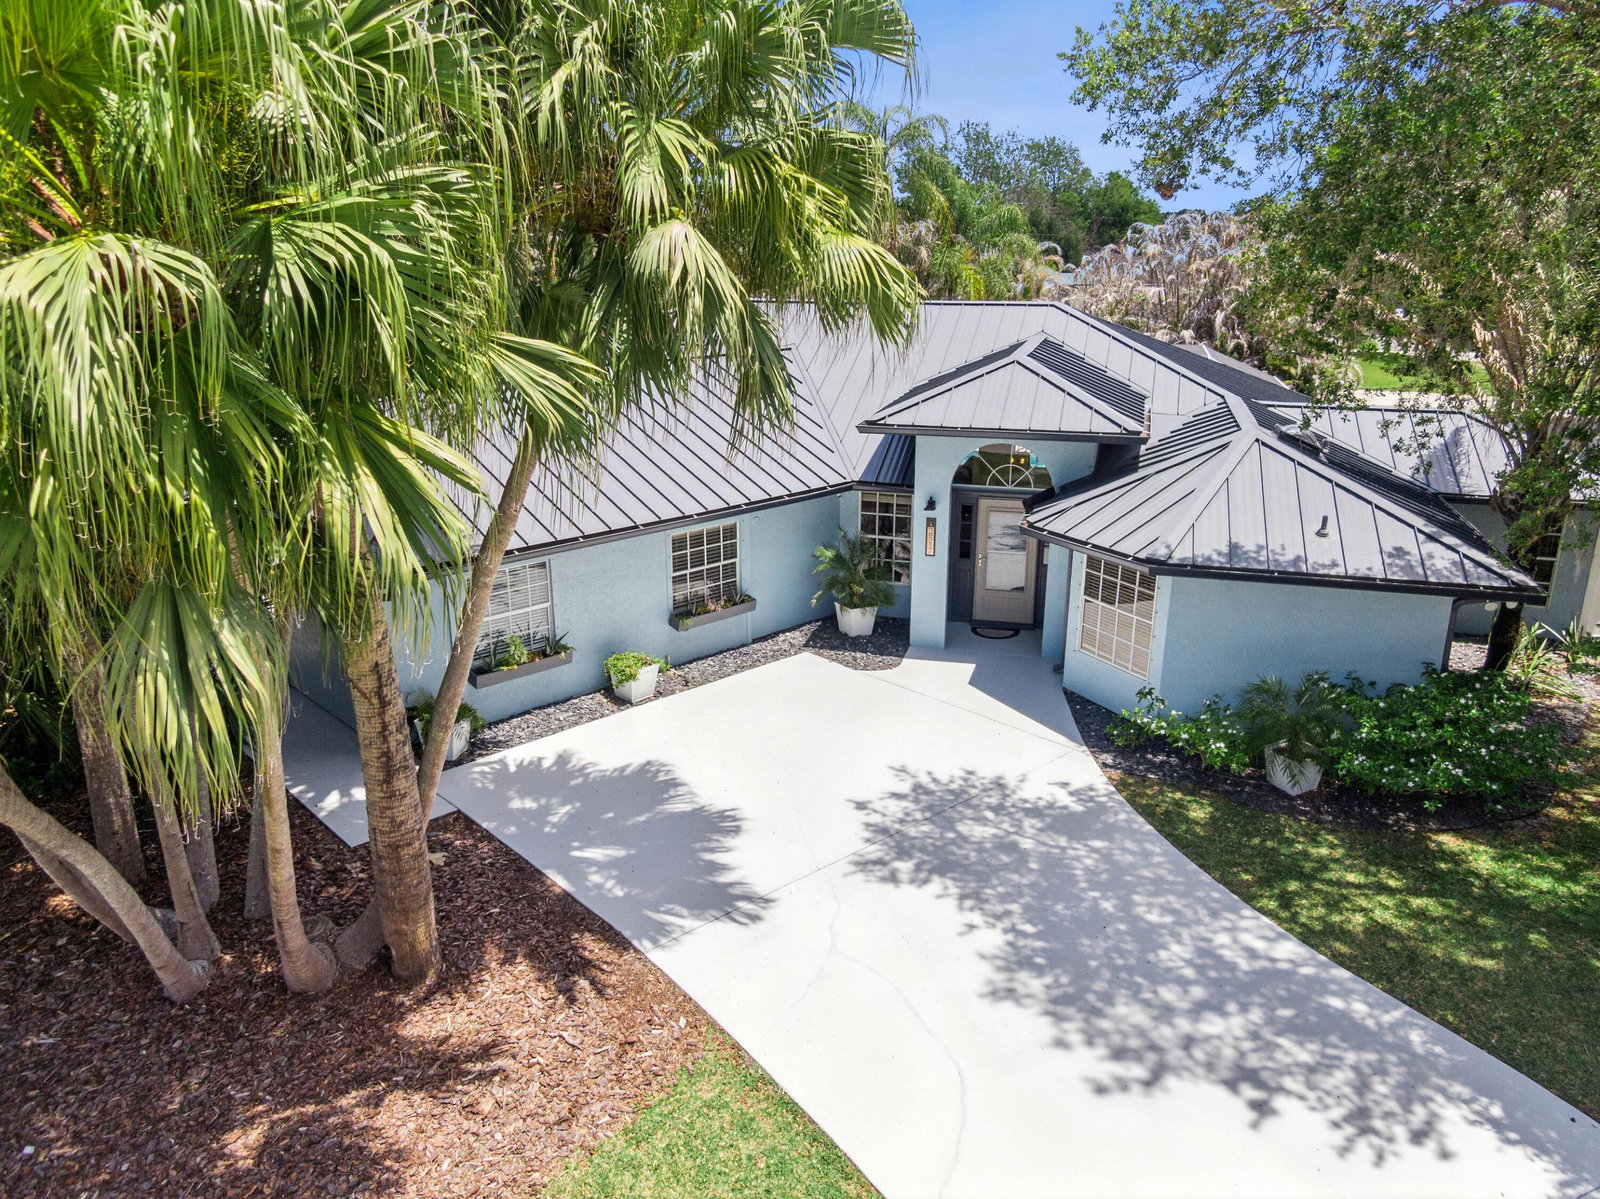
Nearly half an acre, a private pool, and a detached garage—this updated 4-bedroom, 3-bath home offers generous space and a versatile layout on a 0.49-acre corner lot. Enjoy approximately 2,918 sq. ft. of living space plus a separate 600-sq.-ft. detached 3-car garage measuring 30 × 20 feet, providing additional space for vehicles, storage, and hobbies. The dual driveway can accommodate more than 15 guest vehicles. The primary suite features three distinct spaces: the bedroom, an adjoining nursery that could also serve as a large second walk-in closet, and a cozy reading nook for quiet mornings. A barn door separates the main living area from the dining room, which is currently used as a home gym and could also serve as a home office. The fourth bedroom offers potential for an in-law suite or Airbnb conversion. An updated kitchen and bathrooms, vaulted ceilings, and wood and tile flooring complement the interior. Installed in 2022, the metal roof features a 1½-inch mechanically seamed standing-seam system designed for strong wind-uplift resistance, ideal for future solar installations, and may help reduce insurance premiums. Outside, enjoy a screened-in oasis featuring a saltwater pool resurfaced in October 2025, covered outdoor dining and seating areas, and two fully fenced backyards offering privacy from the surrounding lush trees. Including the detached garage, the total area is approximately 3,418 sq. ft.

Additional Information
- Taxes
- $10,635
- Zoning
- RS-2 PSL
- Interior Features
- Attic, Breakfast Bar, Built-in Features, Bathtub, Cathedral Ceiling(s), Dual Sinks, Eat-in Kitchen, High Ceilings, Kitchen Island, Living/Dining Room, Pull Down Attic Stairs, Split Bedrooms, Soaking Tub, Separate Shower, Vaulted Ceiling(s), Walk-In Closet(s)
- Appliances
- Dryer, Dishwasher, Electric Range, Electric Water Heater, Microwave, Refrigerator, Water Heater, Washer
- Utilities
- Cable Connected, Electricity Available, Sewer Available, Water Connected
- Heating
- Central, Electric
- Air Conditioning
- Central Air, Ceiling Fan(s), Electric, Wall/Window Unit(s)
- Exterior Construction
- Frame
- Roof
- Metal
- Garage Spaces
- 3
Listing courtesy of EXP Realty LLC. Contact: