Share this with your friends


772-600-4836
Real Estate Company
4824 SE Pilot Way, Stuart, FL 34997
- $559,900
- 3
- BD
- 2
- BA
- 1,671
- SqFt




- Sold Price
- $559,900
- List Price
- $559,900
- Days on Market
- 2
- Closing Date
- Jun 12, 2026
- MLS#
- B26031630
- Year Built
- 1993
- Bedrooms
- 3
- Bathrooms
- 2
- Living Area
- 1,671
- Acres
- 0.23
- MLS Area Major
- 6060 - Stuart/Rocky Point
Property Description
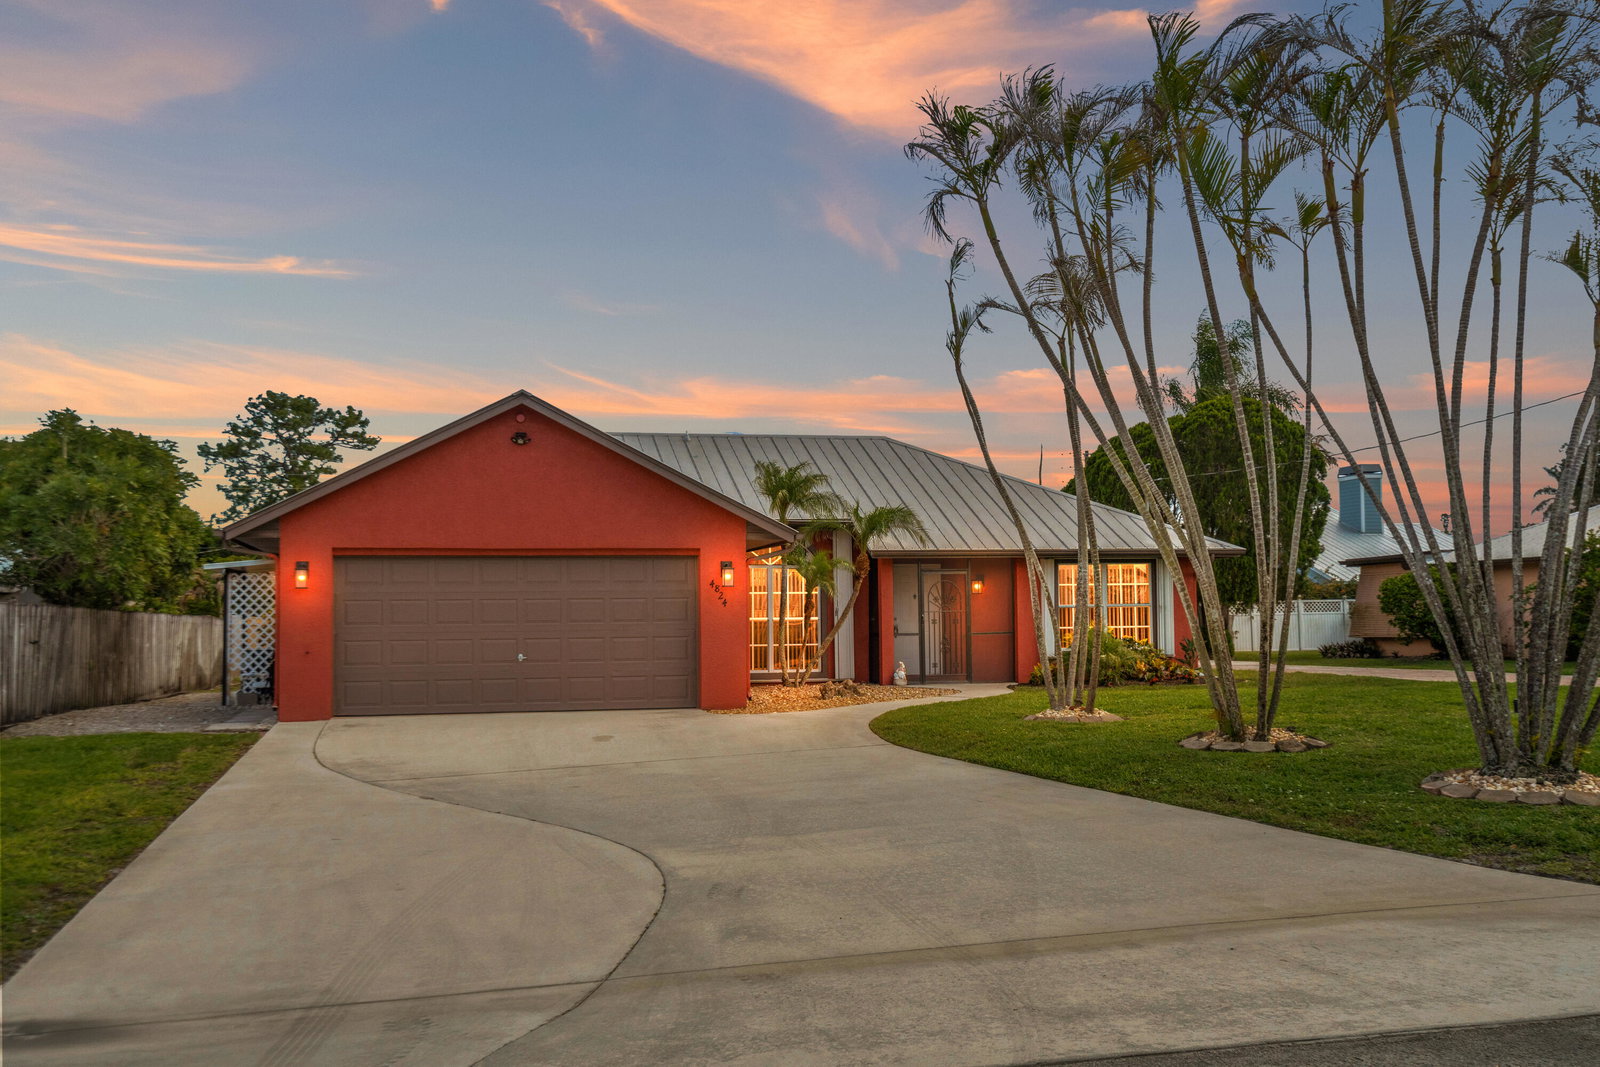
Boaters & RV owners rejoice! Nestled in the highly desirable comm. of Rocky Point, find your professionally pre-inspected home, complete with a full, licensed-contractor refresh, on this beautiful 3-bed, 2-bath, 2-car-garage coastal retreat, ready for new owners. Bring all the toys—the massive secondary paver driveway easily accommodates both a large boat and RV with NO HOA. Peace-of-mind standard here, and the property is easy to show, making your move simple and stress-free. Durable metal roof, complete hurricane shutters, and a new rear privacy fence. Freshly emptied & certified septic system. Fresh paint from top to bottom, New Appliances, New water heater, updated irrigation, 2018 A/C just serviced, New interior lighting, new front landscape, too many upgrades to list! A must-see. Skip the stress of the buying process: this home comes with a freshly emptied, certified septic system. Step inside to a bright, immaculate interior boasting a freshly painted garage and a newly coated floor. The modern kitchen features brand-new appliances, complemented by a matching new laundry suite with new cabinetry. Functional luxury flows throughout with new vinyl plank flooring in the guest bedrooms, premium Levolor blinds throughout on every window, all-new ceiling lighting, and updated GFI outlets. Both bathrooms have been completely refreshed with brand-new flooring, new vanities, new toilets, and modern lighting. Enjoy a beautifully updated irrigation system with a new control panel, along with a windowed outdoor storage shed for hobbies or extra gear. This move-in-ready gem offers the ultimate Florida lifestyle. Schedule your showing today!

Additional Information
- Taxes
- $2,555
- Property Description
- Ranch
- Zoning
- res
- Interior Features
- Breakfast Area, Dual Sinks, Family/Dining Room, Kitchen Island, Main Level Primary, Split Bedrooms, Separate Shower, Vaulted Ceiling(s), Walk-In Closet(s)
- Appliances
- Dryer, Dishwasher, Electric Range, Electric Water Heater, Freezer, Disposal, Ice Maker, Refrigerator, Water Heater, Washer
- Utilities
- Cable Available, Electricity Connected, Water Available
- Heating
- Central, Electric
- Air Conditioning
- Central Air, Electric
- Exterior Construction
- Block, Stucco
- Roof
- Metal
- Foundation
- Block
- Garage Spaces
- 2
- Elementary School
- Port Salerno
- Middle School
- Murray
- High School
- South Fork
Listing courtesy of Keller Williams Realty Of The Treasure Coast. Contact:
Selling Office: Keller Williams Realty Of The Treasure Coast.