Share this with your friends


772-600-4836
Real Estate Company
3590 SE Cedarstone Place, Port St. Lucie, FL 34984
- $485,214
- 4
- BD
- 3
- BA
- 2,392
- SqFt




- List Price
- $485,214
- Days on Market
- 22
- MLS#
- B26047864
- Year Built
- 2026
- Bedrooms
- 4
- Bathrooms
- 3
- Living Area
- 2,392
- Acres
- 0.14
- Building Name
- Veranda Oaks
- MLS Area Major
- 7220
Property Description
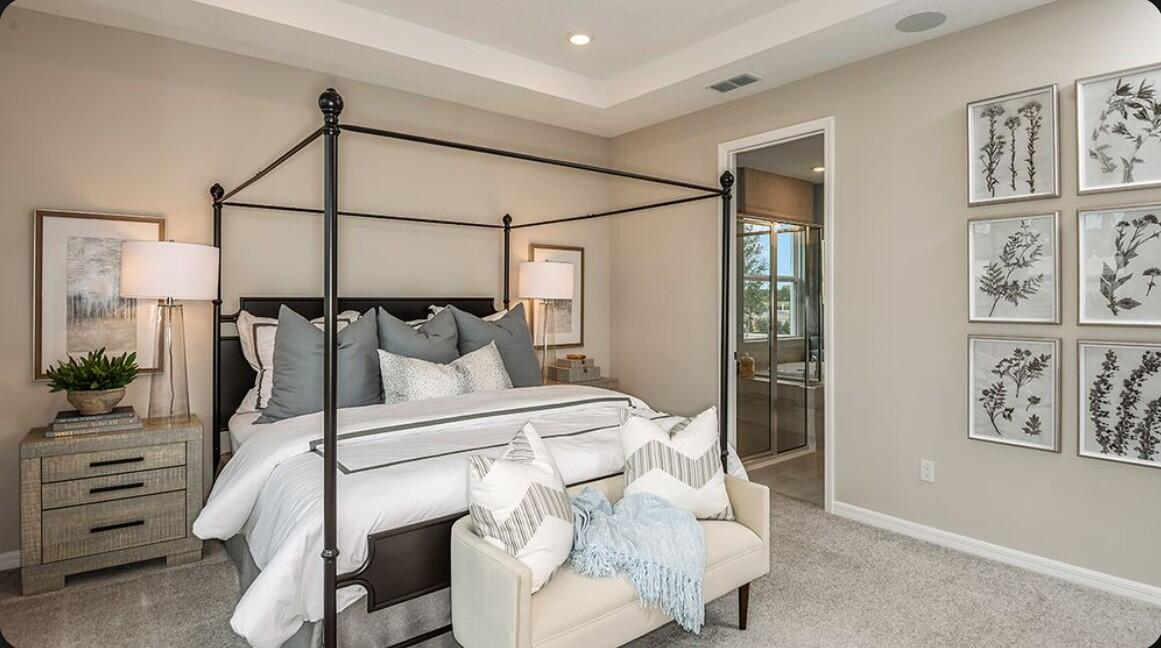
What's Special: Gourmet Kitchen. New Construction - March Completion! Built by America's Most Trusted Home Builder. Welcome to the Grenada at 3590 SE Cedarstone Place in Veranda Oaks! Step into this thoughtfully designed open-concept home, where a central living space seamlessly brings together the great room, kitchen with a spacious center island and walk-in pantry, and a casual dining area perfect for everyday living and entertaining. Tucked privately at the back, the primary suite offers a relaxing retreat with a beautifully appointed bath featuring dual sinks, a large shower, and an oversized walk-in closet. Three secondary bedrooms provide flexibility for guests, a home office, or a hobby space. The front bedroom enjoys convenient access to a full bath, while the remaining bedrooms share a nearby bath close to the laundry room for added ease. A covered lanai extends your living outdoors, creating the perfect spot to enjoy the backyard and Florida's sunshine. A new home opportunity awaits at Veranda Oaks in Port St. Lucie. Conveniently located near the Martin County line with easy access to the Florida Turnpike, you're close to beaches, recreation, shopping, medical facilities, and Treasure Coast attractions. This gated 56 acre community features two lakes and an amenity center with a pool, cabana, dog park, playground, and covered seating. Additional Highlights Include: a study with French doors, tray ceiling package, gourmet kitchen, a shower in bathroom 3, 8' interior doors, outdoor kitchen rough-in, and impact windows throughout the whole house. Photos are for representative purposes only. MLS#B26047864

Additional Information
- Taxes
- $8,539
- Hoa Fee
- $223
- Property Description
- Traditional
- Zoning
- RES
- Interior Features
- Dual Sinks, Family/Dining Room, High Ceilings, Kitchen Island, Pantry, Separate Shower, Walk-In Closet(s)
- Appliances
- Cooktop, Gas Cooktop, Microwave, Oven, Refrigerator, Vented Exhaust Fan
- Utilities
- Underground Utilities
- Heating
- Central
- Air Conditioning
- Central Air
- Exterior Construction
- Block
- Roof
- Shingle
- Foundation
- Slab
- Garage Spaces
- 2
Listing courtesy of Taylor Morrison Realty of Florida. Contact: