Share this with your friends


772-600-4836
Real Estate Company
258 Locha Drive, Jupiter, FL 33458
- $6,450,000
- 5
- BD
- 7
- BA
- 7,074
- SqFt


- Sold Price
- $6,450,000
- List Price
- $6,789,000
- Days on Market
- 81
- Closing Date
- Jun 19, 2026
- MLS#
- R11154797
- Year Built
- 1999
- Bedrooms
- 5
- Bathrooms
- 7
- Baths Half
- 1
- Living Area
- 7,074
- Acres
- 0.58
- Building Name
- The Loxahatchee Club
- MLS Area Major
- 5100
Property Description
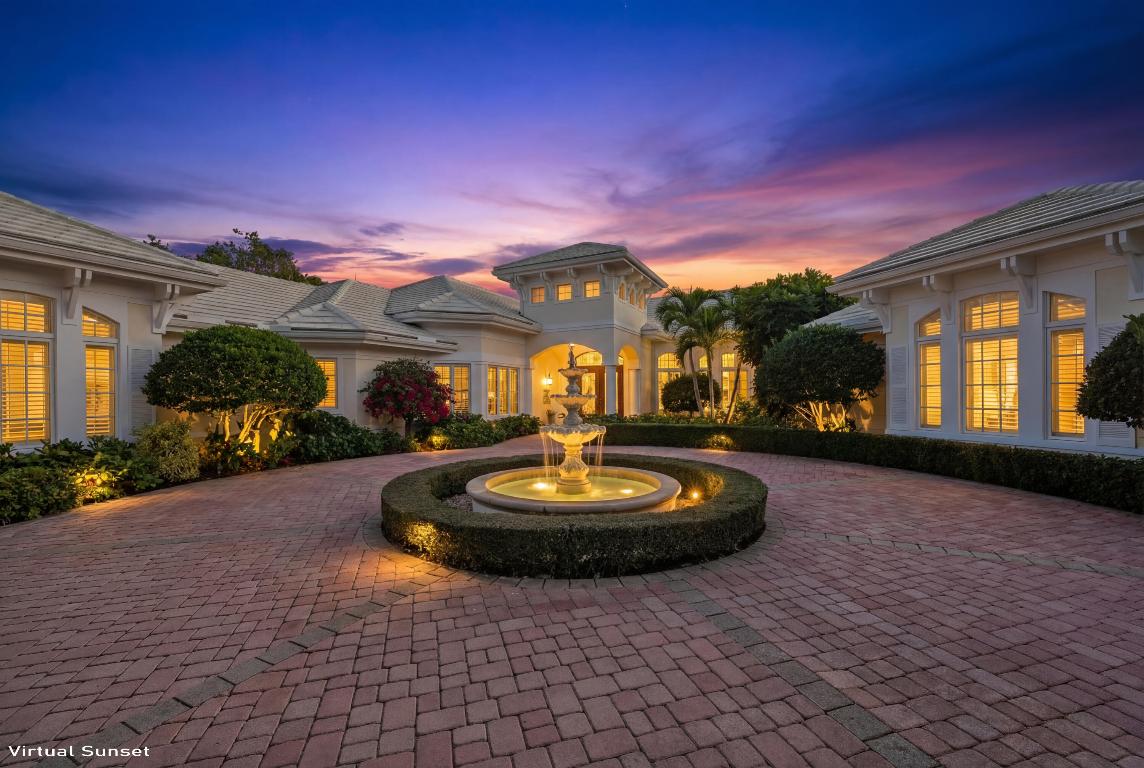
Commanding a premier setting within the prestigious Loxahatchee Club, this extraordinary custom estate represents the pinnacle of refined luxury and timeless design. Meticulously crafted with uncompromising attention to detail, the residence offers grand yet inviting interiors defined by soaring ceilings, bespoke millwork, and walls of glass that bathe the home in natural light. Designed for both intimate living and sophisticated entertaining, the home features expansive formal and casual living spaces that flow seamlessly into a chef's kitchen outfitted with custom cabinetry, professional-grade appliances, and elegant finishes. The primary suite is a sanctuary unto itself, offering a spa-inspired bath, serene views, and exceptional closet space, while guest suites provide five-star accommodations with privacy and comfort. Outdoor living is elevated to an art form with covered terraces, manicured grounds, and tranquil spaces designed for year-round enjoyment in South Florida's ideal climate. Every element of the property reflects a commitment to quality, craftsmanship, and understated elegance. Located within one of Jupiter's most exclusive private communities, residents of the Loxahatchee Club enjoy a championship Jack Nicklaus Signature golf course, newly reimagined clubhouse, fine dining, tennis, fitness, and an unmatched lifestyle just minutes from world-class beaches and Palm Beach International Airport. A rare and distinguished offering for the most discerning buyer.

Additional Information
- Taxes
- $71,968
- Hoa Fee
- $907
- Property Description
- Traditional
- Zoning
- R2(cit
- Interior Features
- Breakfast Bar, Breakfast Area, Bathtub, Central Vacuum, Dining Area, Separate/Formal Dining Room, Dual Sinks, Entrance Foyer, Family/Dining Room, High Ceilings, Kitchen Island, Main Level Primary, Sitting Area in Primary, Split Bedrooms, Soaking Tub, Separate Shower, Walk-In Closet(s)
- Appliances
- Dryer, Dishwasher, Electric Water Heater, Disposal, Gas Range, Microwave, Oven, Refrigerator, Water Heater, Washer
- Utilities
- Cable Available, Sewer Available
- Heating
- Central, Zoned
- Air Conditioning
- Central Air, Zoned
- Exterior Construction
- Block
- Roof
- Concrete, Tile
- Garage Spaces
- 4
Listing courtesy of Nicklaus Vance. Contact:
Selling Office: Illustrated Properties LLC (Jupiter).