Share this with your friends


772-600-4836
Real Estate Company
515 Bald Eagle Drive, Jupiter, FL 33477
- $6,625,000
- 4
- BD
- 6
- BA
- 5,638
- SqFt




- Sold Price
- $6,625,000
- List Price
- $7,500,000
- Days on Market
- 40
- Closing Date
- Jun 16, 2026
- MLS#
- B26015103
- Year Built
- 2006
- Bedrooms
- 4
- Bathrooms
- 6
- Baths Half
- 1
- Living Area
- 5,638
- Acres
- 0.36
- Building Name
- Eagle Tree At Trump National Jupiter
- MLS Area Major
- 5210
Property Description
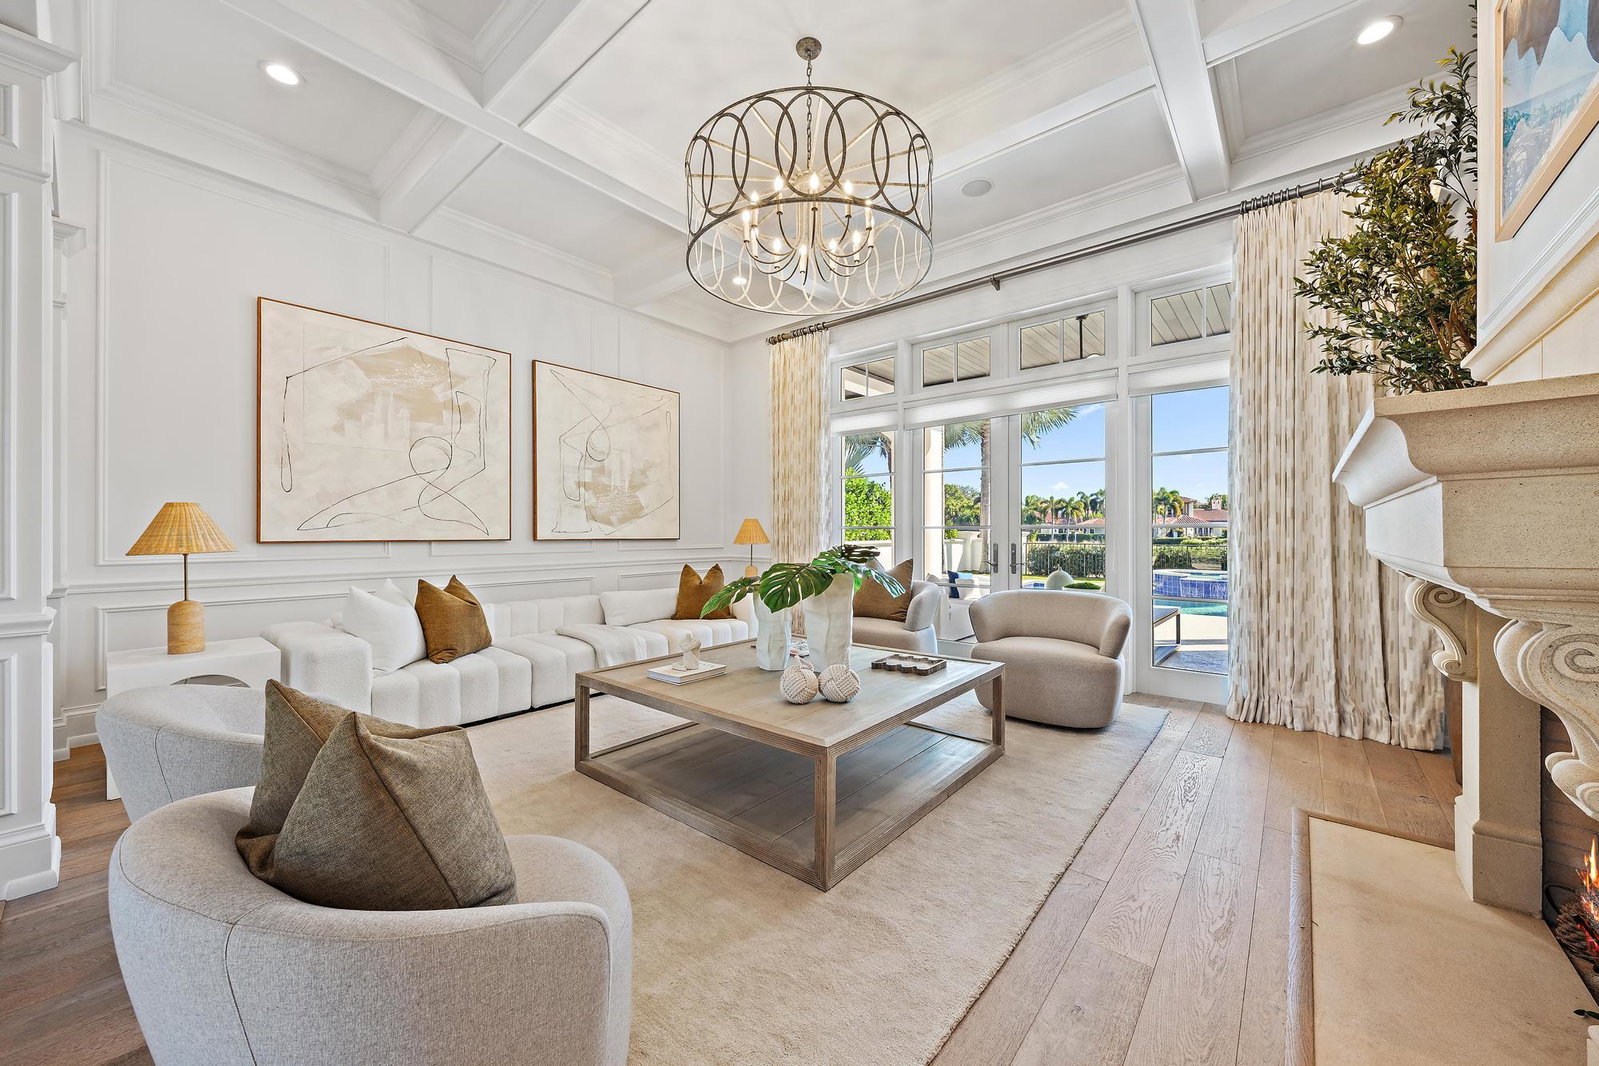
Prestigious and rare opportunity in Trump National in Jupiter. Set behind the gates of this private enclave, this 4-bedroom Mediterranean residence has been recently renovated to accommodate a most discerning audience. Overlooking the 8th fairway of the Jack Nicklaus designed course the views are spectacular and pristine. Interiors are designed for a contemporary lifestyle with free-flowing areas including an open eat-in kitchen with top-of-the-line appliances, center island with seating and the all-important planning desk. Sophisticated architectural details and symmetry throughout are softened by the pure livability of the home. Outdoors enjoy a private heated pool, covered loggia, sumptuous dining area, cabana w/full bath & 2 two-car garages all complete this exclusive offering. DISCLAIMER: Information published or otherwise provided by the listing company and its representatives including but not limited to prices, measurements, square footages, lot sizes, calculations, statistics, and videos are deemed reliable but are not guaranteed and are subject to errors, omissions or changes without notice. All such information should be independently verified by any prospective purchaser or seller. Parties should perform their own due diligence to verify such information prior to a sale or listing. Listing company expressly disclaims any warranty or representation regarding such information. Prices published are either list price, sold price, and/or last asking price. The listing company participates in the Multiple Listing Service and IDX. The properties published as listed and sold are not necessarily exclusive to listing company and may be listed or have sold with other members of the Multiple Listing Service. Transactions where listing company represented both buyers and sellers are calculated as two sales. "No payments made until title passes" Some affiliations may not be applicable to certain geographic areas. If your property is currently listed with another broker, please disregard any solicitation for services. Information published or otherwise provided by seller, listing company or its representatives is deemed reliable but are not guaranteed and subject to errors, omissions, or changes without notice. Copyright 2026 by the listing company. All Rights Reserved.

Additional Information
- Taxes
- $66,960
- Hoa Fee
- $29,376
- Property Description
- Traditional
- Zoning
- R1 (city)
- Interior Features
- Wet Bar, Bidet, Built-in Features, Bathtub, Central Vacuum, Dual Sinks, Entrance Foyer, Eat-in Kitchen, High Ceilings, Kitchen Island, Custom Mirrors, Main Level Primary, Soaking Tub, Separate Shower, Bar, Walk-In Closet(s)
- Appliances
- Dryer, Dishwasher, Electric Water Heater, Freezer, Disposal, Gas Range, Ice Maker, Microwave, Oven, Range, Refrigerator, Water Heater, Wine Refrigerator, Washer
- Utilities
- Electricity Available, Natural Gas Connected, Sewer Connected, Water Connected
- Heating
- Central, Electric
- Air Conditioning
- Central Air, Ceiling Fan(s), Electric
- Exterior Construction
- Block
- Roof
- Barrel, Tile
- Garage Spaces
- 4
- Elementary School
- Beacon Cove Intermediate
- High School
- William T. Dwyer
Listing courtesy of Premier Estate Properties, Inc. Contact:
Selling Office: One Sotheby's International Re.