Share this with your friends


772-600-4836
Real Estate Company
3502 Ashwood Circle, Fort Lauderdale, FL 33312
- $2,130,750
- 4
- BD
- 4
- BA
- 3,100
- SqFt






- Sold Price
- $2,130,750
- List Price
- $2,300,000
- Days on Market
- 41
- Closing Date
- Jul 24, 2026
- MLS#
- B26022540
- Year Built
- 2024
- Bedrooms
- 4
- Bathrooms
- 4
- Baths Half
- 1
- Living Area
- 3,100
- Acres
- 0.20
- MLS Area Major
- 3070
Property Description
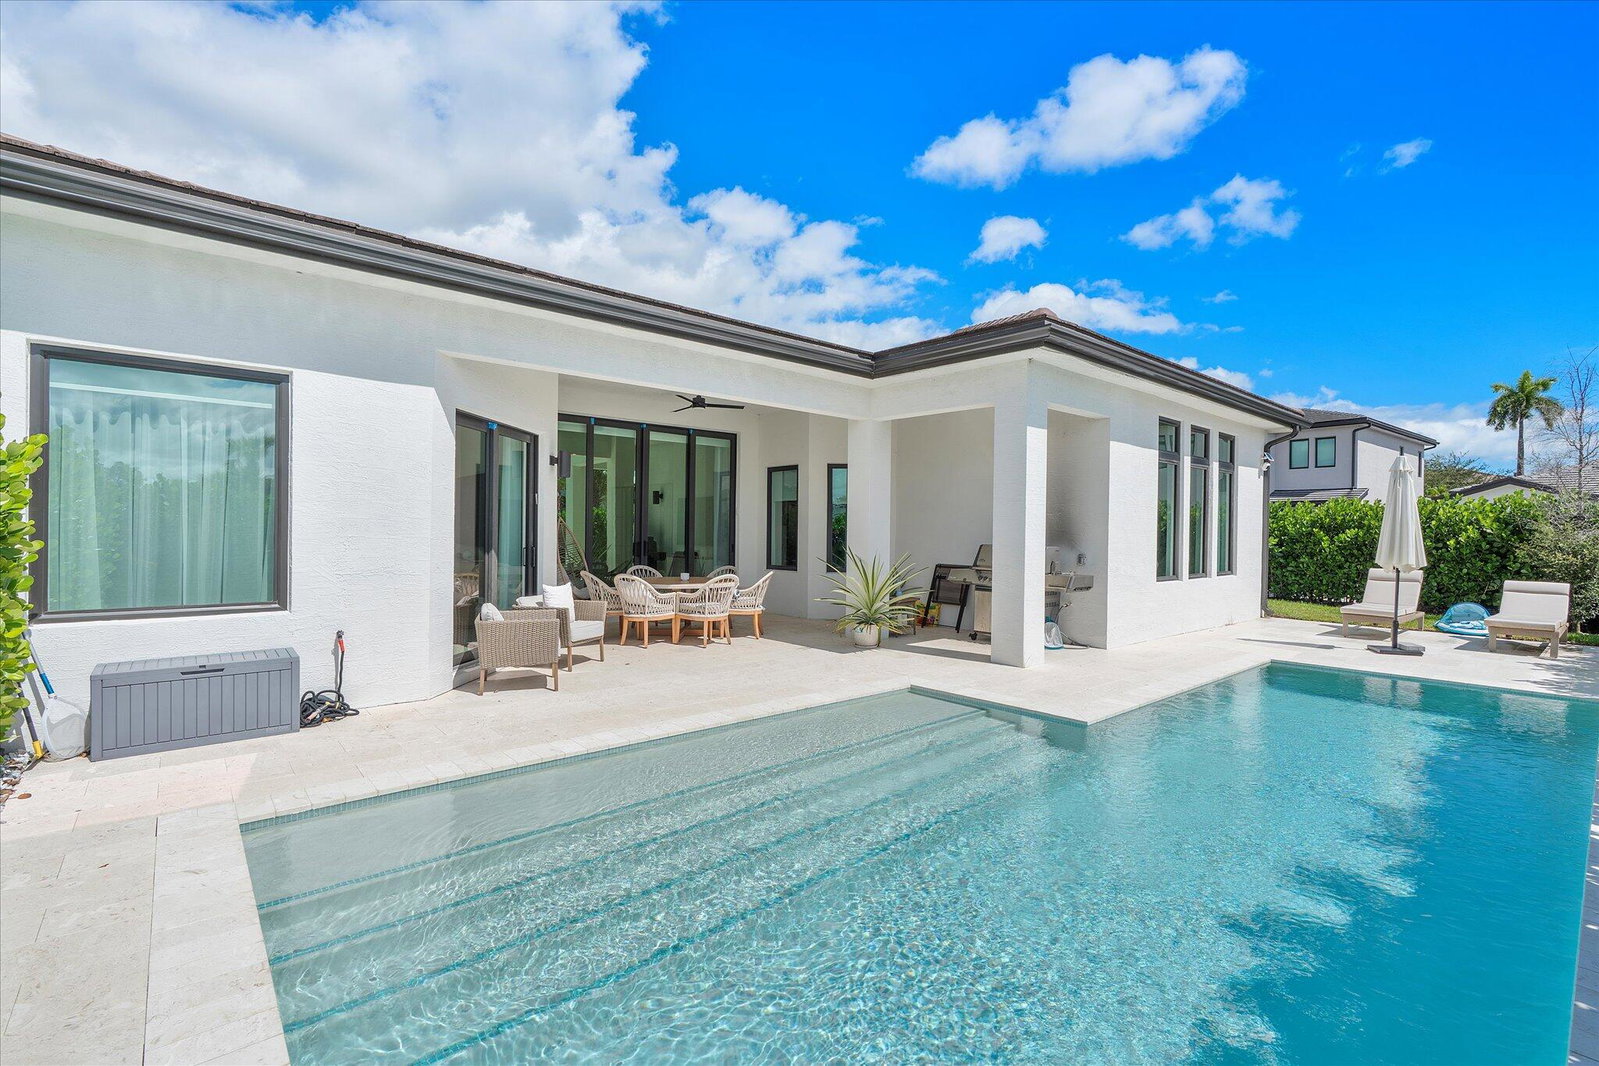
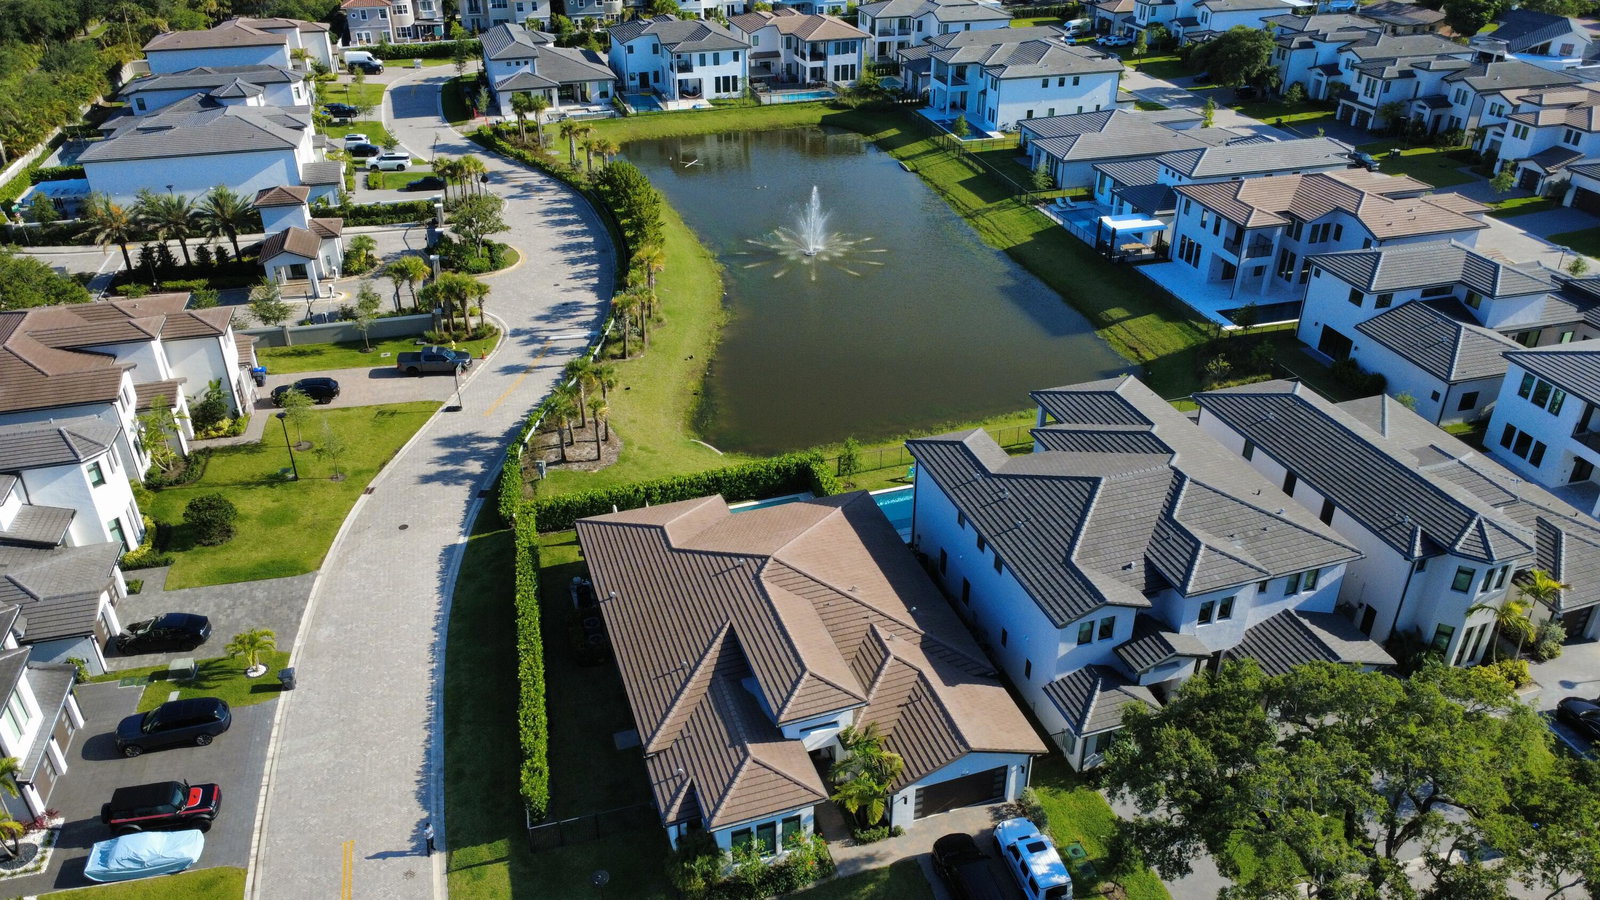
A true statement in modern luxury! This new lakefront home sits on a private corner lot in the exclusive Preserve at Emerald Hills. Enjoy stunning views and abundant natural light with 12 ft ceilings and oversized sliding glass doors. The gourmet kosher kitchen features designer cabinetry, Caesarstone counters, Sub-Zero refrigeration, and premium Wolf appliances including double ovens and a gas range, plus dual sinks, dishwashers, and a walk-in pantry. The living area opens to a Shellstone pool deck with a heated pool and covered patio—ideal for relaxation and entertaining. Each bedroom is thoughtfully designed with custom built-ins for seamless, ample storage. The primary bedroom is a tranquil retreat with serene pool views, his and hers walk-in closets, and a luxurious six-piece ensuite. Enhanced with designer lighting and custom window treatments, every space feels elevated yet inviting. Live with comfort and peace of mind in a guard-gated community, ideally located minutes from houses of worship and the area's finest dining, shopping, and entertainment.

Additional Information
- Taxes
- $28,990
- Hoa Fee
- $950
- Property Description
- Mediterranean
- Zoning
- PD
- Interior Features
- Wet Bar, Breakfast Bar, Built-in Features, Breakfast Area, Bathtub, Closet Cabinetry, Dining Area, Separate/Formal Dining Room, Dual Sinks, Entrance Foyer, Eat-in Kitchen, High Ceilings, Kitchen Island, Living/Dining Room, Main Level Primary, Pantry, Soaking Tub, Separate Shower, Walk-In Closet(s)
- Appliances
- Dryer, Dishwasher, Freezer, Disposal, Gas Range, Gas Water Heater, Ice Maker, Microwave, Oven, Refrigerator, Water Heater, Washer
- Utilities
- Cable Available, Electricity Connected, Natural Gas Connected, Sewer Connected, Underground Utilities, Water Connected
- Heating
- Central
- Air Conditioning
- Central Air
- Exterior Construction
- Block
- Roof
- Tile
- Foundation
- Slab
- Garage Spaces
- 2
- Elementary School
- Stirling
- Middle School
- Attucks
- High School
- Hollywood Hills
Listing courtesy of Samuel and Company LLC. Contact:
Selling Office: Charles Rutenberg Realty FTL.