7504 SE Bay Cedar Circle, Hobe Sound, FL 33455
- $735,000
- 3
- BD
- 2
- BA
- 2,017
- SqFt




- Sold Price
- $735,000
- List Price
- $750,000
- Days on Market
- 98
- Closing Date
- Jul 15, 2026
- MLS#
- R11159501
- Year Built
- 1989
- Bedrooms
- 3
- Bathrooms
- 2
- Living Area
- 2,017
- Acres
- 0.15
- MLS Area Major
- 6140 - Hobe Sound/Stuart - South of Cove Rd
Property Description
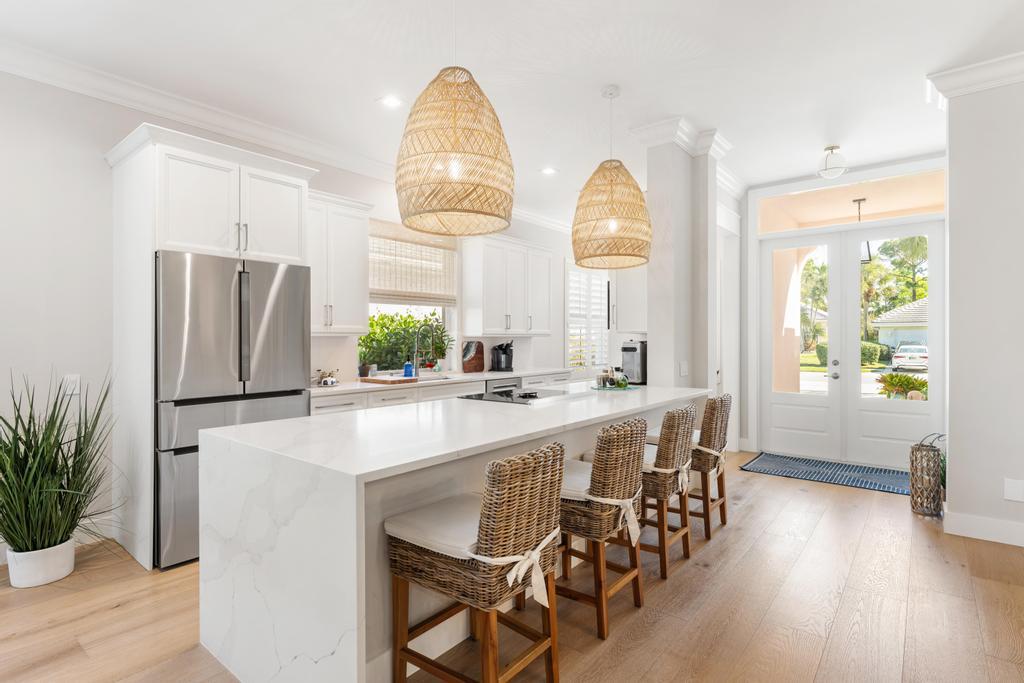
Beautifully renovated home in the highly sought-after Preserve of Hobe Sound, ideally situated on a private preserve lot. This light and bright residence features an open floor plan with spacious living and dining areas, creating a seamless flow ideal for everyday living and entertaining. The open kitchen has been thoughtfully redesigned and features new cabinetry, a waterfall quartz island that comfortably seats four, designer backsplash, updated appliances, ample storage, and a true eat-in kitchen. The bathrooms have been completely renovated with new cabinetry, tile, and fixtures. The primary suite bathroom has a soaking tub, large shower and water closet. Additional upgrades include a new roof (2025), impact windows, doors, and garage door, wide plank flooring, 8-foot interior doors, crown molding, plantation shutters, updated lighting, switches, fans, central vacuum system, and a new AC (2024). The renovated laundry room includes a stacked LG ThinQ smart front-load washer and dryer, while the garage features an epoxy-coated floor for a clean, finished look. Enjoy peaceful outdoor living with a screened porch, turf and fenced backyard, all set within a quiet, private preserve setting. The Preserve offers resort-style amenities including a heated pool, tennis courts, and bocce ball, and is conveniently located near Lost Lake Golf Club, beaches, shopping, and dining. This move-in-ready home offers modern upgrades, privacy, and Florida lifestyle living at its best.
/u.realgeeks.media/flhomesintreasurecoast/logo-full.png)
Additional Information
- Taxes
- $3,747
- Hoa Fee
- $317
- Interior Features
- Breakfast Bar, Bathtub, Closet Cabinetry, Central Vacuum, Dual Sinks, Entrance Foyer, Eat-in Kitchen, Garden Tub/Roman Tub, High Ceilings, Kitchen Island, Living/Dining Room, Main Level Primary, Soaking Tub, Separate Shower, Bar, Walk-In Closet(s)
- Appliances
- Dryer, Dishwasher, Electric Range, Electric Water Heater, Disposal, Microwave, Refrigerator, Water Heater, Washer
- Utilities
- Cable Available, Sewer Available, Water Available
- Heating
- Central
- Air Conditioning
- Central Air, Ceiling Fan(s), Electric
- Exterior Construction
- Block
- Roof
- Flat
- Garage Spaces
- 2
- Elementary School
- SeaWind
- Middle School
- Murray
- High School
- South Fork
Listing courtesy of Illustrated Properties (Abacoa). Contact: 5616292267
Selling Office: Lifestyle Realty Group.