7945 SE Paurotis Lane, Hobe Sound, FL 33455
- $655,000
- 3
- BD
- 3
- BA
- 2,221
- SqFt






- Sold Price
- $655,000
- List Price
- $670,000
- Days on Market
- 71
- Closing Date
- Apr 22, 2026
- MLS#
- R11154266
- Year Built
- 1998
- Bedrooms
- 3
- Bathrooms
- 3
- Baths Half
- 1
- Living Area
- 2,221
- Acres
- 0.18
- Building Name
- Double Tree
- MLS Area Major
- 6140 - Hobe Sound/Stuart - South of Cove Rd
Property Description
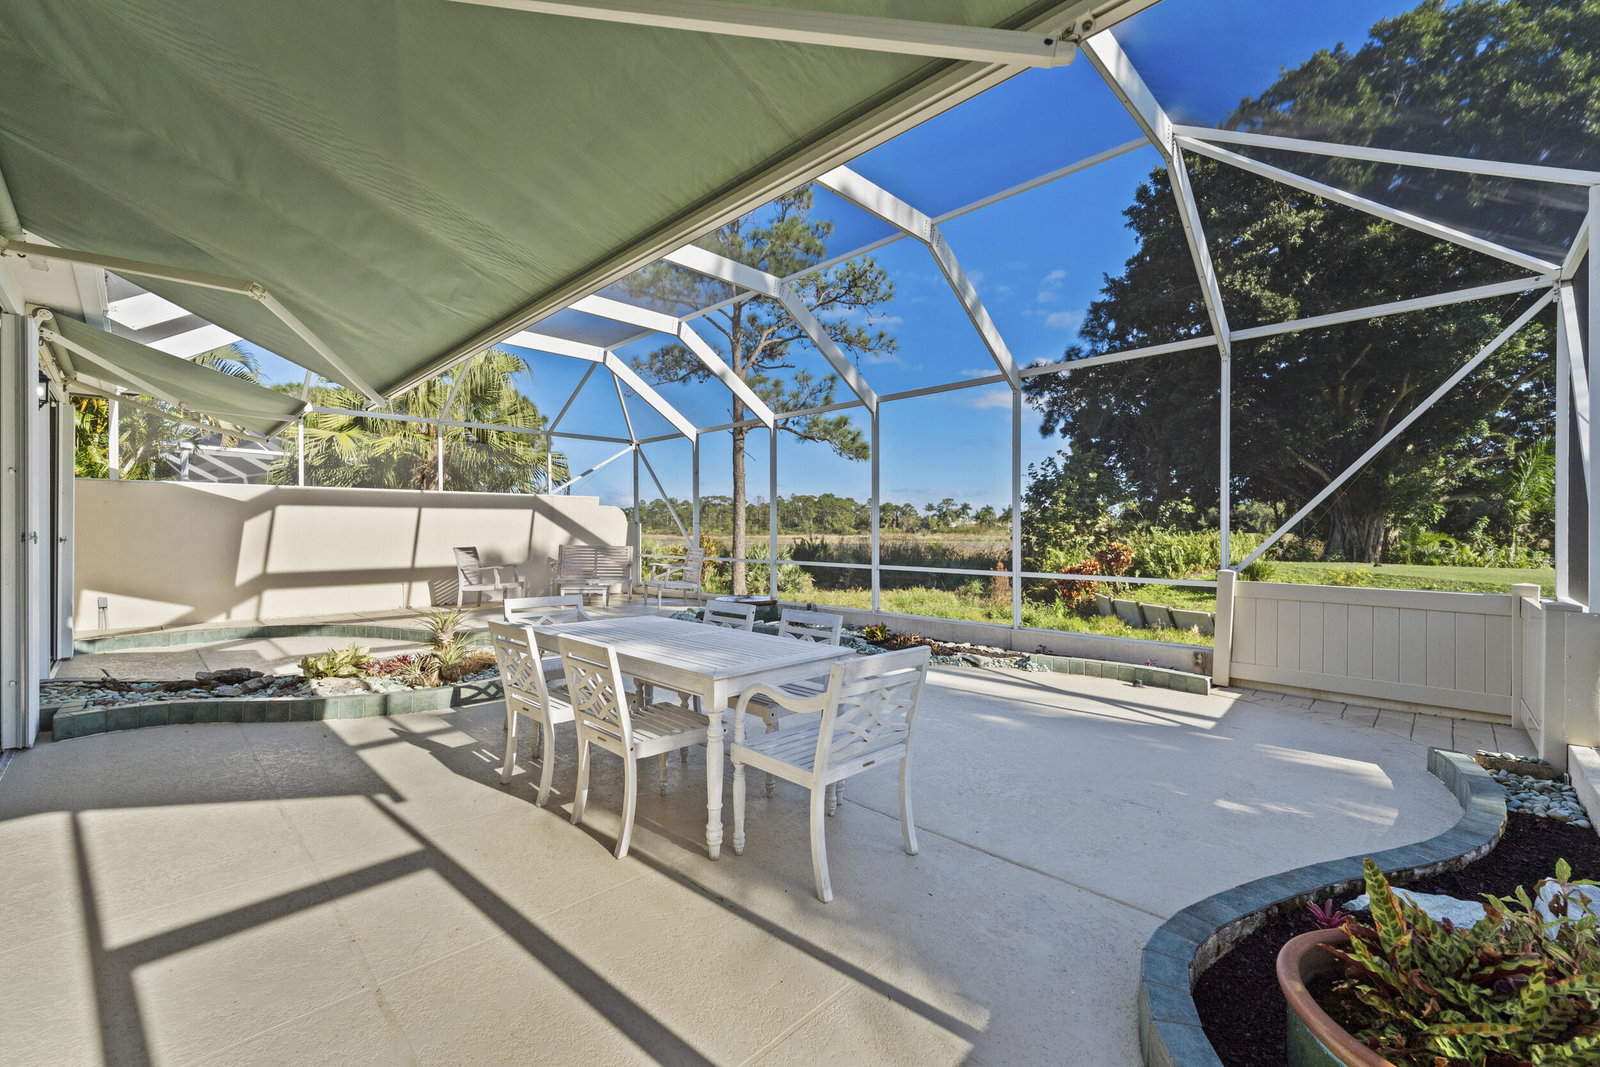
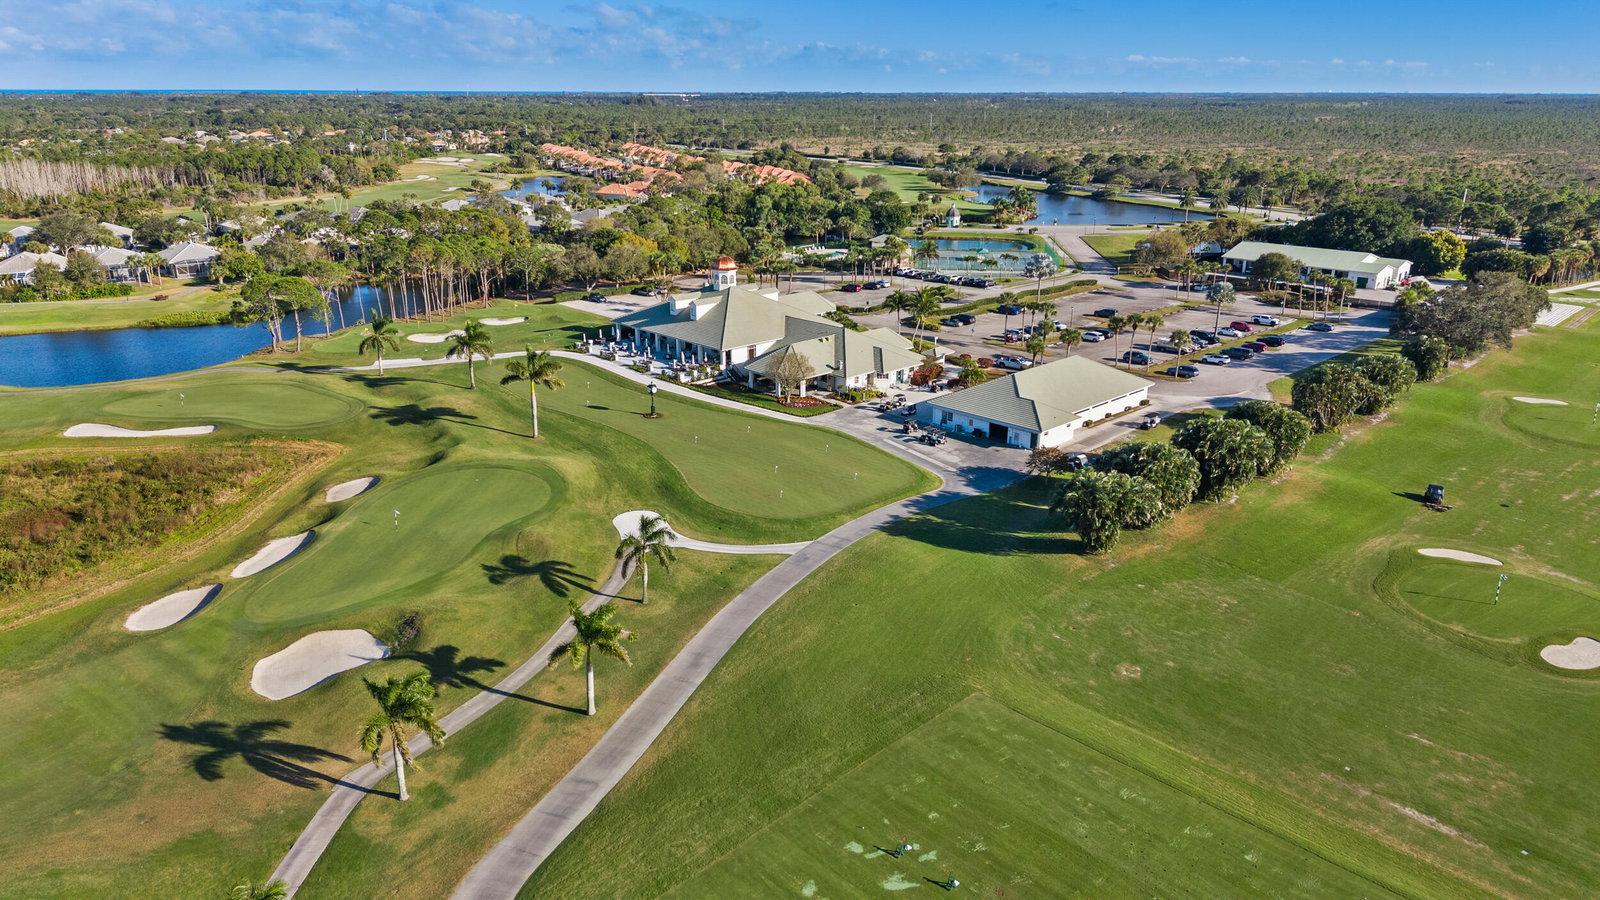
Exceptional 3-bedroom plus office residence located in the gated Double Tree section of the highly sought-after Lost Lake community. This extended Oakmont model has been beautifully maintained and offers a spacious, well-designed layout ideal for both everyday living and entertaining. The home features three bedrooms, three full bathrooms, and a an extra office/flex room, providing more space for work or guests. Tastefully updated kitchen and bathrooms showcase modern finishes and thoughtful upgrades throughout. A newer roof (2020) adds peace of mind, and the home is truly move-in ready--spotless, well cared for, and meticulously maintained. Set on a premium private lot, the property offers stunning views of the 16th fairway of Lost Lake Golf Course along with additional tranquil natural preserve views, creating a peaceful and scenic backdrop. Enjoy the privacy and serenity this exceptional setting provides. Residents of Lost Lake enjoy beautifully landscaped grounds, 2 community pools, tennis courts, scenic walking paths, and convenient access to golf, pristine beaches, dining, and shopping. The adjacent Lost Lake Golf Club has recently transitioned to a private club and offers appealing social and golf memberships for both residents and non-residents. The listing agent is a member and able to answer all questions about the Golf Club. This extraordinary home captures the best of refined Florida living and is a must-see for anyone seeking a quality property in this desirable area. This home should absolutely be on your list of properties to see.
/u.realgeeks.media/flhomesintreasurecoast/logo-full.png)
Additional Information
- Taxes
- $4,253
- Hoa Fee
- $346
- Property Description
- Colonial, Ranch
- Interior Features
- Breakfast Area, Bathtub, High Ceilings, Main Level Primary, Multiple En Suite Bathrooms, Split Bedrooms, Soaking Tub, Separate Shower, Walk-In Closet(s)
- Appliances
- Dryer, Dishwasher, Electric Range, Electric Water Heater, Microwave, Refrigerator, Water Heater, Washer
- Utilities
- Cable Available
- Heating
- Central, Electric
- Air Conditioning
- Central Air, Ceiling Fan(s), Electric
- Exterior Construction
- Concrete
- Roof
- Barrel
- Garage Spaces
- 2
- Elementary School
- SeaWind
- Middle School
- Murray
- High School
- South Fork
Listing courtesy of Illustrated Properties LLC (Jupiter). Contact:
Selling Office: Nicklaus Vance.