9054 SE Hawks Nest Court, Hobe Sound, FL 33455
- $410,000
- 2
- BD
- 2
- BA
- 1,680
- SqFt




- Sold Price
- $410,000
- List Price
- $414,000
- Days on Market
- 120
- Closing Date
- May 20, 2026
- MLS#
- R11148352
- Year Built
- 2002
- Bedrooms
- 2
- Bathrooms
- 2
- Living Area
- 1,680
- Acres
- 0.12
- Building Name
- The Retreat At Seabranch
- MLS Area Major
- 6140 - Hobe Sound/Stuart - South of Cove Rd
Property Description
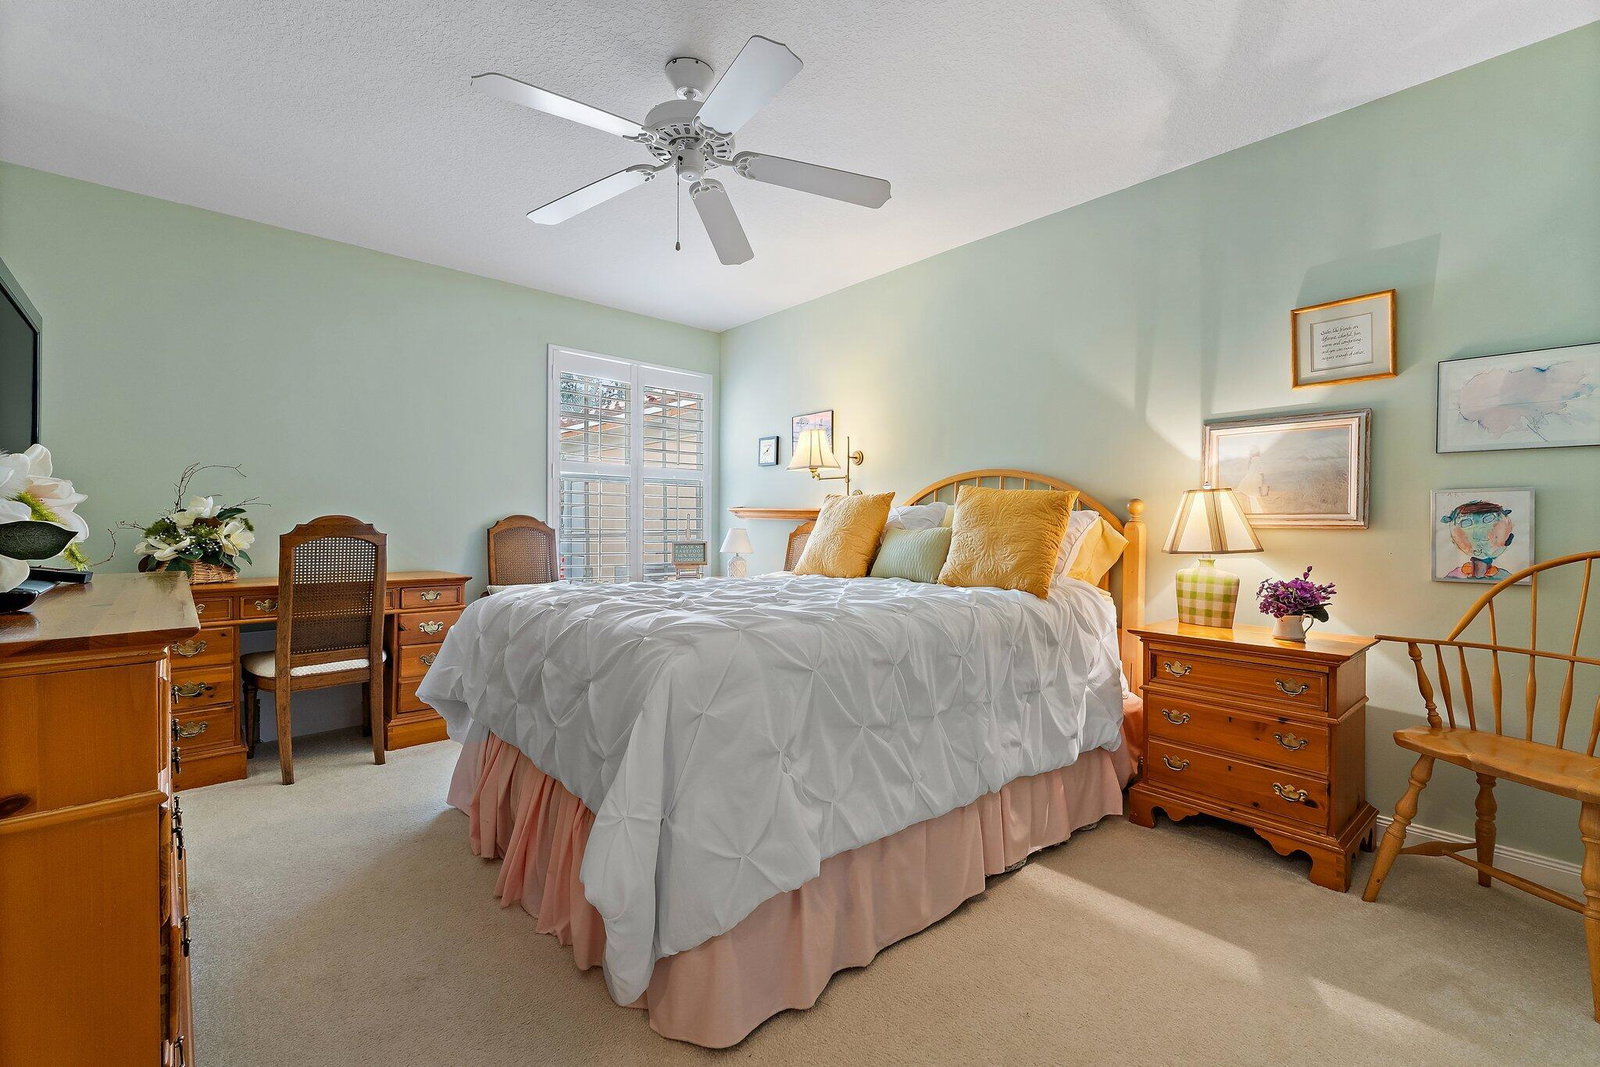
Located in the highly regarded Retreat at Seabranch in Hobe Sound, this Divosta-built-solid 2-bedroom, 2-bath villa offers nearly 1,700 square feet of comfortable, single-level living. This well-cared-for residence features a welcoming foyer that opens to a spacious living area where the living room, kitchen, and den/extra living space connect seamlessly, creating an open, light-filled setting ideal to enjoy day to day and well-suited for entertaining. The kitchen features ample cabinetry and a functional layout designed for everyday living. The split-bedroom floor plan provides privacy and flexibility, perfect for visitors, a home office, or both. Plantation shutters on all windows, draperies on the sliders. Great closet space with built in shelving. Step outside to the screened patio overlooking a peaceful nature preserve, an ideal spot to enjoy morning coffee or relax at the end of the day. Additional highlights include a two-car garage, a desirable single-story layout, and a quiet location within the community. Residents of The Retreat at Seabranch enjoy a full range of amenities, including a resort-style pool, clubhouse, fitness center, tennis courts, shuffleboard, and beautifully maintained grounds, all set in a serene coastal environment. With it's thoughtful layout, low-maintenance design, and great community amenities, this home is a wonderful opportunity in one of Hobe Sound's most sought-after neighborhoods.
/u.realgeeks.media/flhomesintreasurecoast/logo-full.png)
Additional Information
- Taxes
- $3,196
- Hoa Fee
- $344
- Property Description
- Other
- Interior Features
- Breakfast Bar, Built-in Features, Dual Sinks, Entrance Foyer, Living/Dining Room, Main Level Primary, Split Bedrooms, Separate Shower, Walk-In Closet(s)
- Appliances
- Dryer, Dishwasher, Electric Range, Electric Water Heater, Microwave, Refrigerator, Water Heater, Washer
- Utilities
- Sewer Available, Water Available
- Heating
- Central
- Air Conditioning
- Central Air
- Exterior Construction
- Block
- Roof
- Barrel
- Garage Spaces
- 2
- Elementary School
- SeaWind
- Middle School
- Murray
- High School
- South Fork
Listing courtesy of Serhant. Contact:
Selling Office: Echo Fine Properties.