7886 SE Trenton Avenue, Hobe Sound, FL 33455
- $450,000
- 2
- BD
- 2
- BA
- 2,097
- SqFt










- Sold Price
- $450,000
- List Price
- $499,000
- Days on Market
- 82
- Closing Date
- May 26, 2026
- MLS#
- R11165580
- Year Built
- 1985
- Bedrooms
- 2
- Bathrooms
- 2
- Living Area
- 2,097
- Acres
- 0.21
- Building Name
- Heritage Ridge North
- MLS Area Major
- 6140 - Hobe Sound/Stuart - South of Cove Rd
Property Description
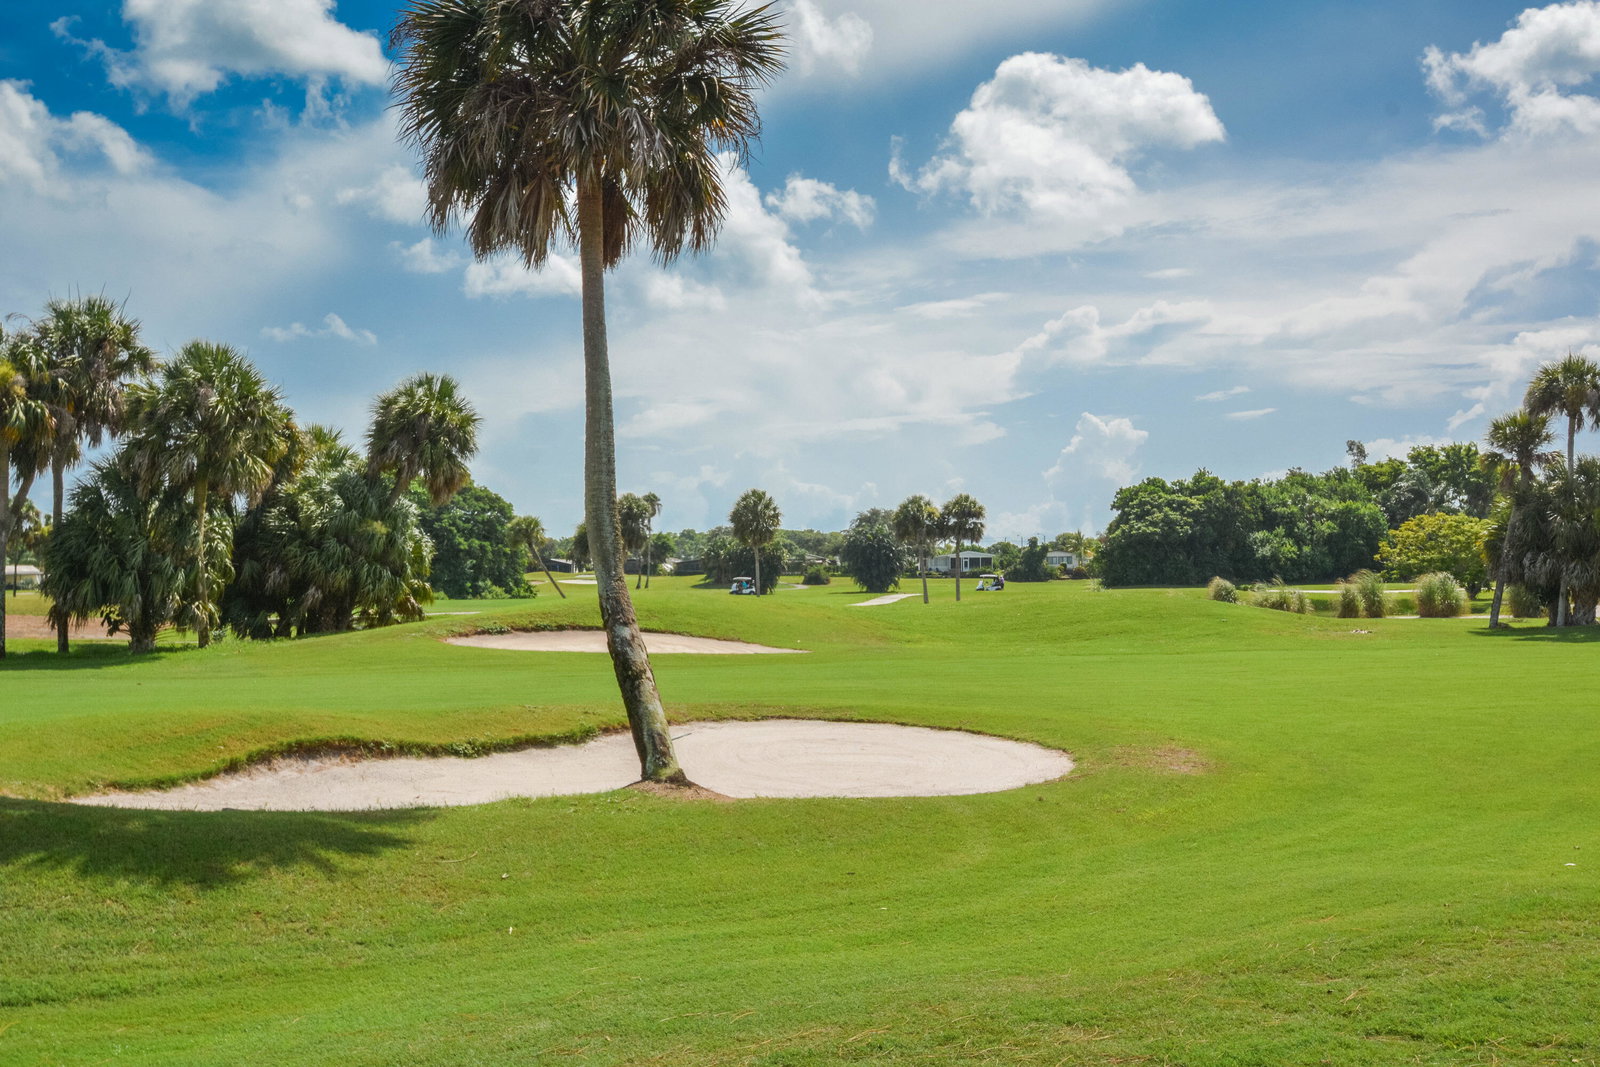
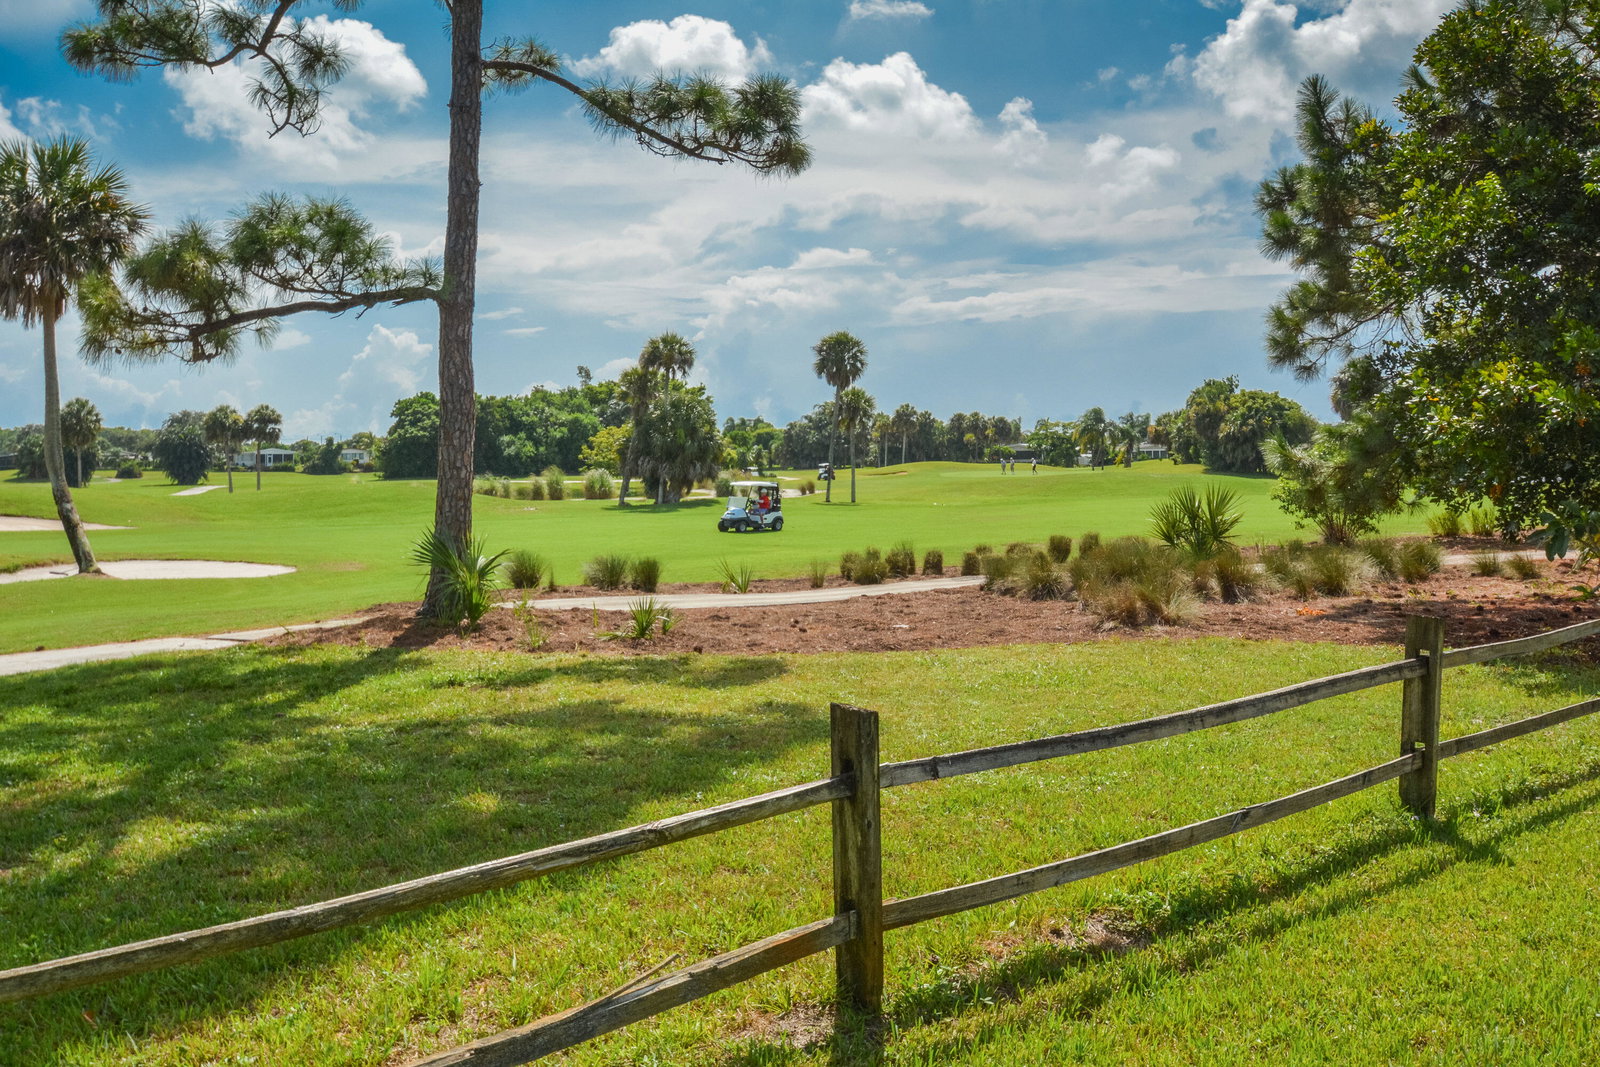
Welcome to one of the most spacious and versatile homes in the highly sought-after community of Heritage Ridge. Offering over 2,000 sq ft of living space, this beautifully maintained residence provides the flexibility today's buyers are looking for—with a layout that comfortably lives like a 3-bedroom home. Designed for both everyday living and effortless entertaining, the home features generous living areas filled with natural light, along with a flexible flex room ideal for a home office, guest space, or potential third bedroom. The enclosed patio with A/C adds valuable year-round living space, creating the perfect setting to relax, work, or unwind. Step outside to your own private outdoor retreat complete with a deck and pergola—perfect for enjoying peaceful mornings or hosting. Major updates include a 2021 roof, offering peace of mind and added value. Located in Heritage Ridge, residents enjoy exceptionally low HOA fees of approximately $41/month, which include access to community amenities such as a pool, tennis courts, and beautifully maintained common areas—providing a low-maintenance lifestyle without sacrificing enjoyment. Perfectly positioned in Hobe Sound, just minutes from beaches, golf, dining, and shopping, this home offers the ideal blend of space, flexibility, and value in one of the area's most desirable communities. An all age community!!
/u.realgeeks.media/flhomesintreasurecoast/logo-full.png)
Additional Information
- Taxes
- $2,546
- Hoa Fee
- $41
- Property Description
- Ranch
- Interior Features
- Dining Area, Separate/Formal Dining Room, Dual Sinks, Entrance Foyer, Eat-in Kitchen, Split Bedrooms, Separate Shower, Vaulted Ceiling(s), Walk-In Closet(s)
- Appliances
- Dryer, Dishwasher, Electric Range, Electric Water Heater, Microwave, Refrigerator, Water Heater, Washer
- Utilities
- Sewer Available, Water Available
- Heating
- Central
- Air Conditioning
- Central Air, Ceiling Fan(s)
- Exterior Construction
- Frame
- Roof
- Composition, Shingle
- Foundation
- Slab
- Garage Spaces
- 2
- Elementary School
- SeaWind
- Middle School
- Murray
- High School
- South Fork
Listing courtesy of Keller Williams Realty Of The Treasure Coast. Contact:
Selling Office: Boardwalk Realty Associates LL.