9001 SE La Creek Court, Hobe Sound, FL 33455
- $610,000
- 3
- BD
- 3
- BA
- 2,033
- SqFt




- Sold Price
- $610,000
- List Price
- $619,900
- Days on Market
- 63
- Closing Date
- May 28, 2026
- MLS#
- R11165847
- Year Built
- 2004
- Bedrooms
- 3
- Bathrooms
- 3
- Baths Half
- 1
- Living Area
- 2,033
- Acres
- 0.17
- MLS Area Major
- 6140 - Hobe Sound/Stuart - South of Cove Rd
Property Description
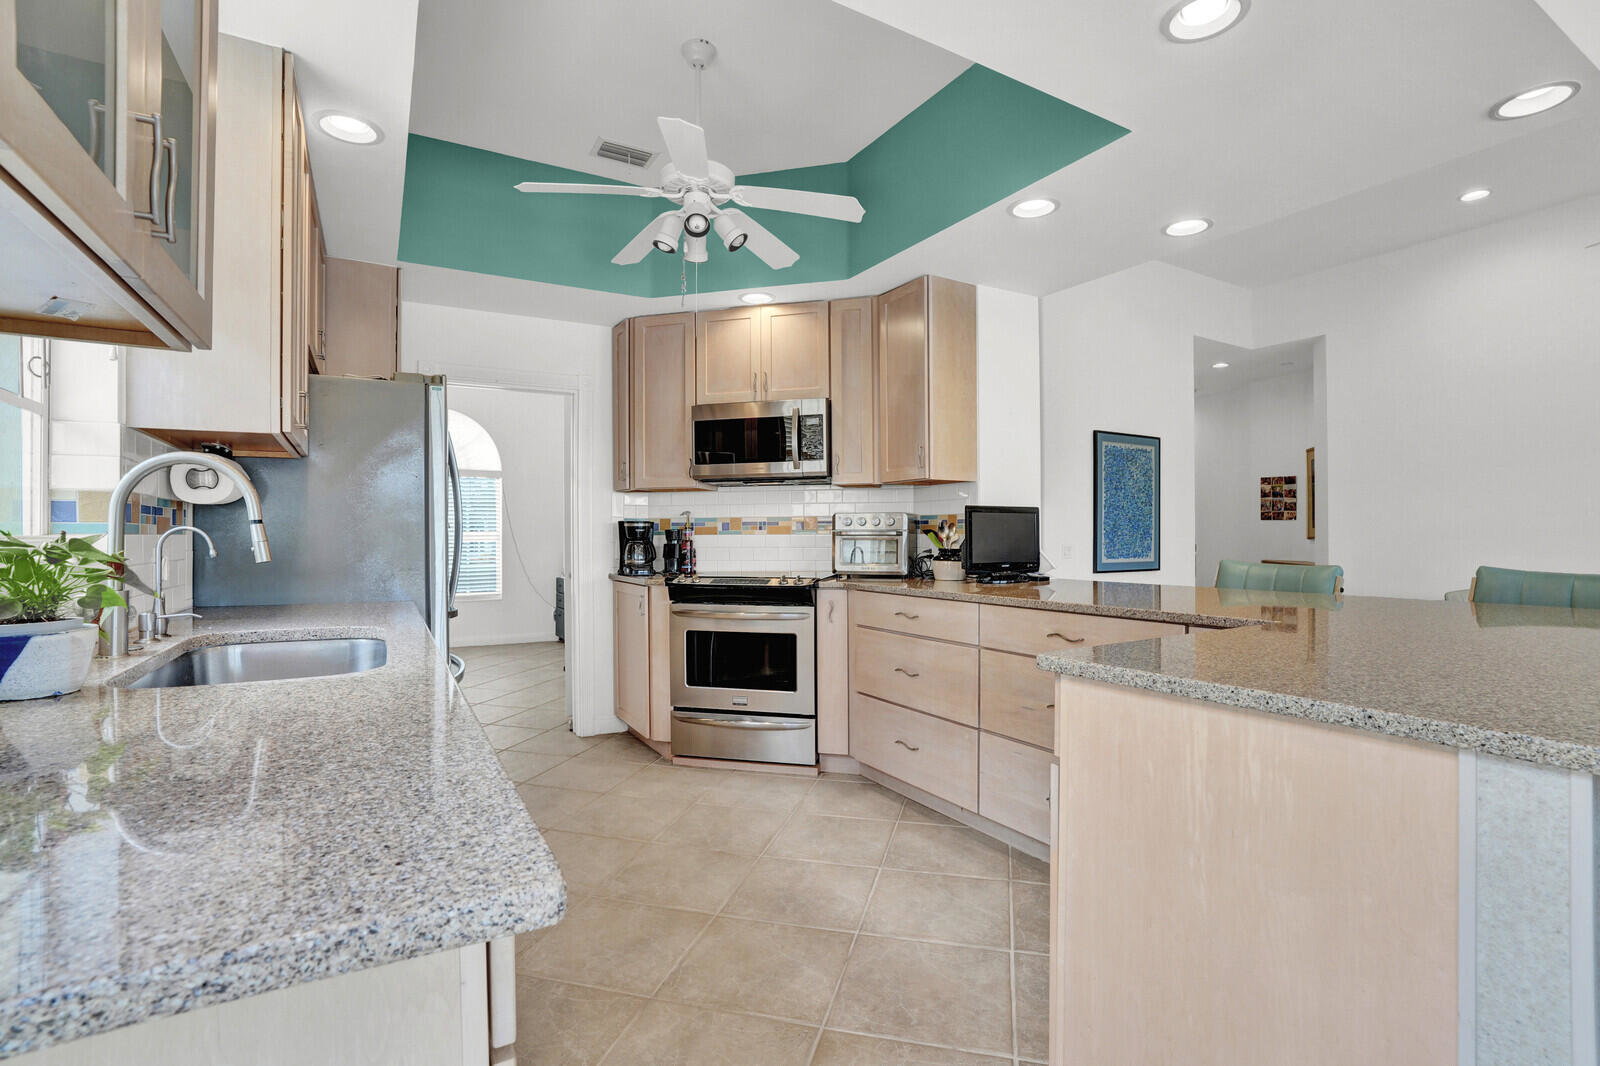
Lakefront living in Hobe Sound with a brand new roof and full-house generator — this extended model, the Oakmont offers space, security, and views all in one. This 3-bedroom + office, 3.5-bath home features a thoughtfully expanded layout, providing extra room for both everyday living and entertaining. The dedicated office is perfect for working from home or can easily serve as a flex space for guests. Major upgrades set this home apart, including a brand new roof and a full-house generator, giving you security and confidence year-round—something today's buyers highly value. Enjoy spacious living areas, abundant natural light, and a layout designed for comfort and functionality. Located just minutes from the beach and golf, this home offers the ideal balance of lifestyle and convenience. The Retreat at Hobe Sound is a private community located just off Sea Branch Boulevard, offering a quiet, natural setting surrounded by preserves while still being close to beaches, golf, dining, and shopping. The Retreat is known for its well-maintained homes and its peaceful atmosphere. The community features a clubhouse with pickleball and tennis courts, a fitness center, and a community room, providing both recreation and social opportunities. Additional highlights of this home include a whole-house Generac generator with new gas line and tank (7/2023), brand-new roof (2/2026), complete accordion shutters, and a hurricane impact garage door (3/2025). The A/C was replaced in 4/2024 and the hot water heater in 1/2020. The screened patio features an oversized enclosure with electric sun covering awning and wired for a hot tub. Inside, you'll find 12-foot ceilings with knockdown texture, stained glass front door, high-hat lighting in the family, dining, and kitchen areas, and an updated kitchen with an extended island, and stainless steel appliances. Additional features include central vacuum, pull-down attic stairs, oversized laundry tub, and LG washer (2025).
/u.realgeeks.media/flhomesintreasurecoast/logo-full.png)
Additional Information
- Taxes
- $4,375
- Hoa Fee
- $388
- Property Description
- Traditional
- Interior Features
- Breakfast Area, Bathtub, Central Vacuum, Garden Tub/Roman Tub, Kitchen Island, Kitchen/Dining Combo, Living/Dining Room, Main Level Primary, Multiple En Suite Bathrooms, Split Bedrooms, Soaking Tub, Separate Shower, Walk-In Closet(s)
- Appliances
- Dryer, Dishwasher, Electric Range, Electric Water Heater, Free-Standing Freezer, Disposal, Ice Maker, Microwave, Refrigerator, Water Heater, Washer
- Utilities
- Cable Available, Sewer Available, Water Available
- Heating
- Central, Electric
- Air Conditioning
- Central Air, Ceiling Fan(s), Electric
- Exterior Construction
- Concrete
- Roof
- Barrel
- Garage Spaces
- 2
- Elementary School
- SeaWind
- Middle School
- Murray
- High School
- South Fork
Listing courtesy of Platinum Properties/The Keyes. Contact:
Selling Office: EXP Realty LLC.