Share this with your friends


772-600-4836
Real Estate Company
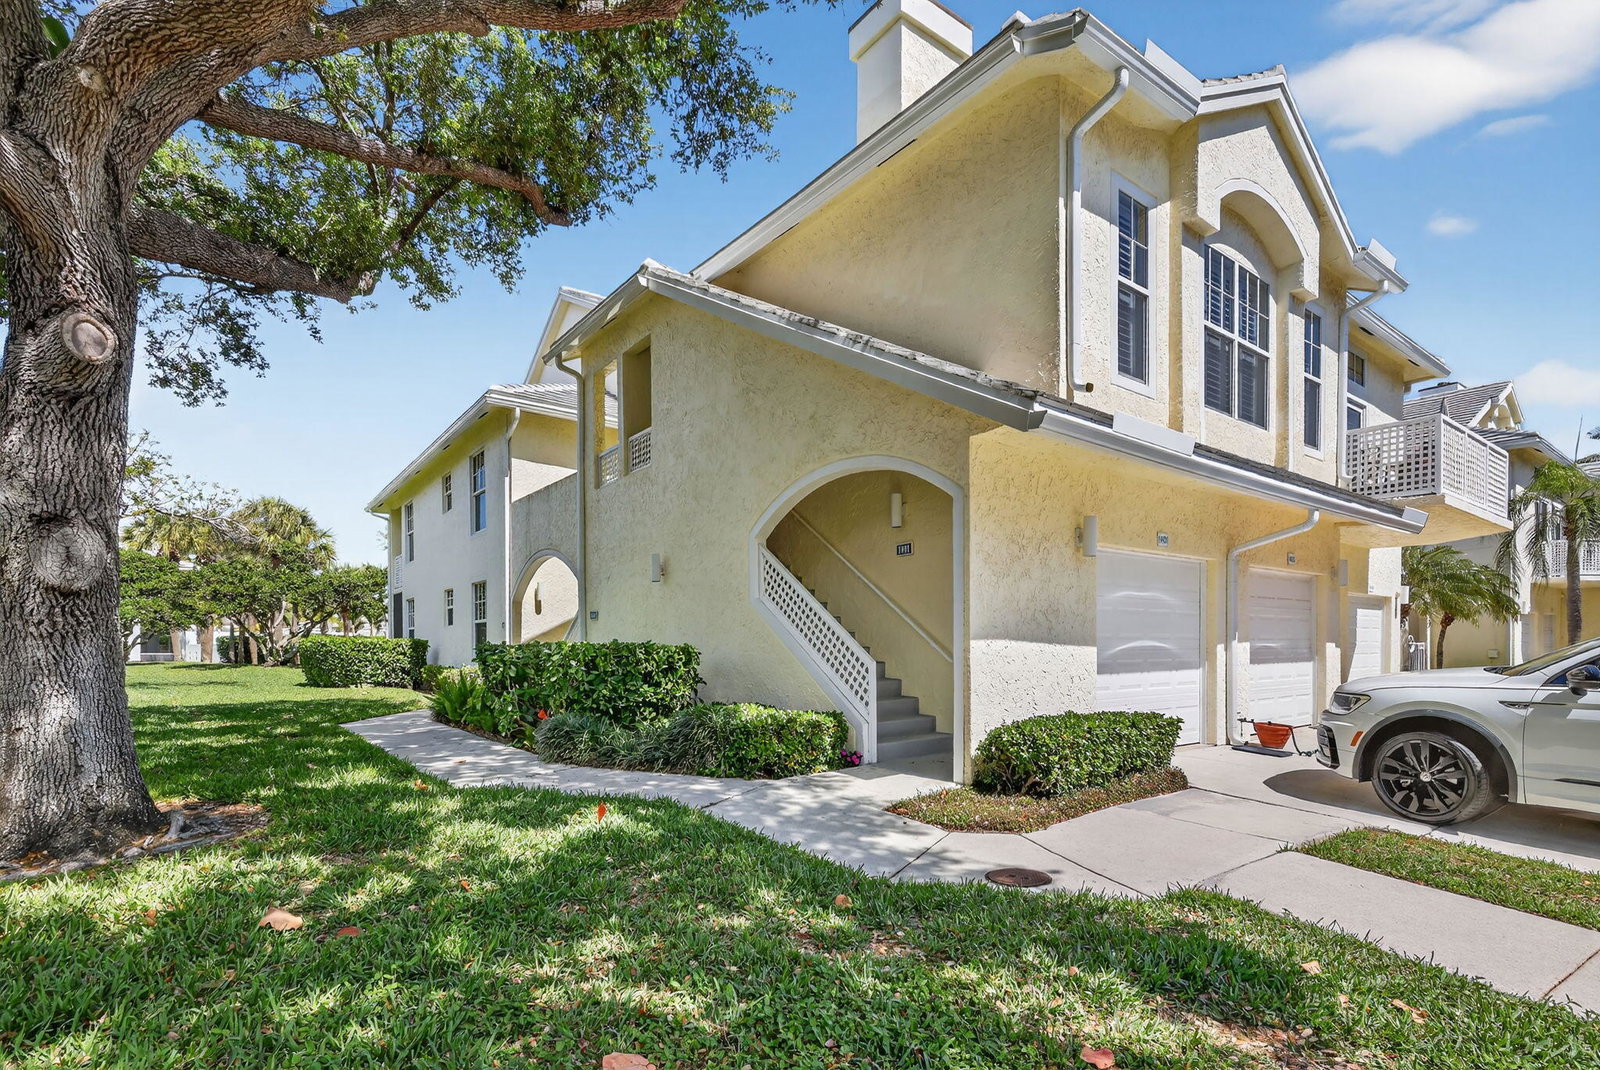
1403 Mainsail Circle, Jupiter, FL 33477
- $1,150,000
- 4
- BD
- 3
- BA
- 1,897
- SqFt





- List Price
- $1,150,000
- Days on Market
- 227
- Price Change
- ▼ $45,000 1790107110
- MLS#
- R11169956
- Year Built
- 1989
- Bedrooms
- 4
- Bathrooms
- 3
- Living Area
- 1,897
- MLS Area Major
- 5200
Property Description
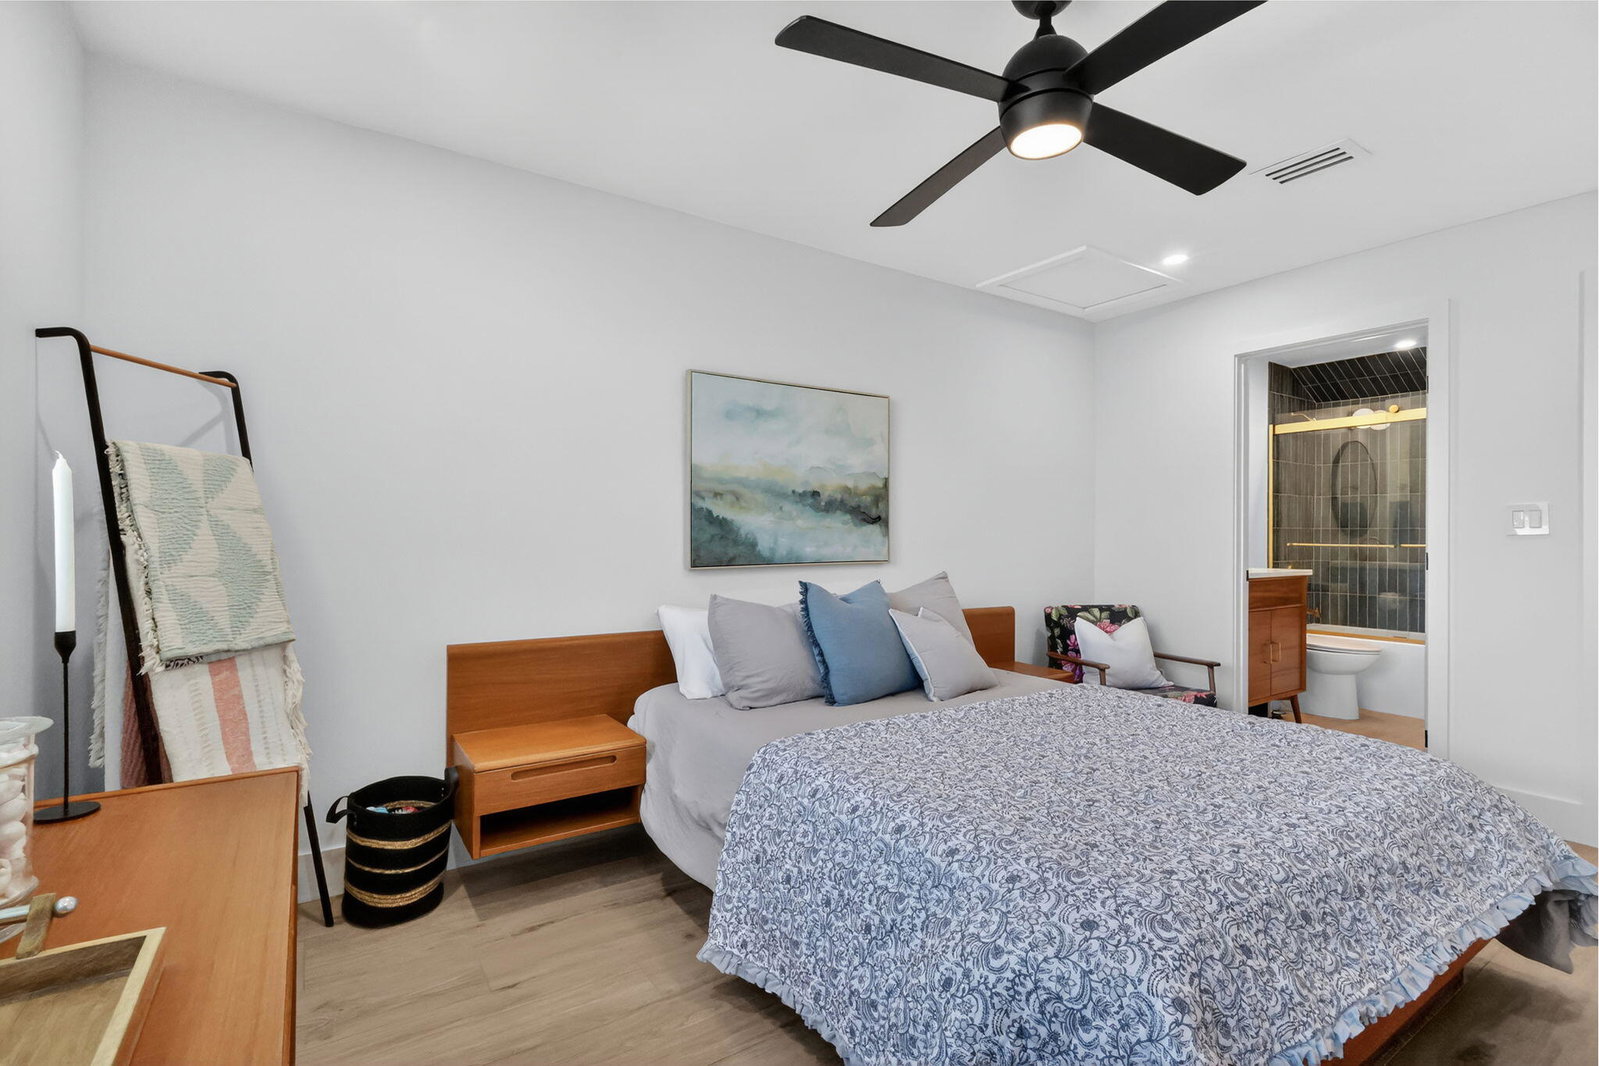
Completely renovated 4-bedroom, 3-bath Sea Colony residence with pool and partial lake views. A 2024 renovation transformed the home with a European-style kitchen featuring quartz waterfall countertops, integrated backsplash, fluted vent hood and island detail, built-in dining bench with storage, wet bar, and premium appliances including a Miele refrigerator and GE Profile induction range. The primary suite offers a spa-inspired bath with a 5' x 7' shower, dual showerheads, rain head, handheld, floating double vanity, and built-in linen storage. All bathrooms feature Kohler fixtures. Enjoy an enclosed loft, Italian ceramic tile in a long-plank wood-look design, closet built-ins, wood staircase with steel cable railing, recessed lighting, and Lutron switches and outlets. Major improvements include new plumbing and electrical, upgraded electrical panel with surge protector, 2024 water heater with hot-water recirculating system, impact windows and slider, HVAC serviced August 2026, and a new roof in 2025. All renovations were permitted and inspected. Impact Windows and slider 2016 HVAC 2016 - serviced twice yearly (last service 02/2026) - Resealed duct with 2024 Benjamin Moore Paint. Custom Closet Built-ins All work was permitted and inspected. Permits: Jupiter Building Dept Windows (2016) : 16-002235-BLDR A/C (2016) : 16-009472-AC Electrical Sub (2023) : 23-073778-ELEC-R Roof (2024) : 24-077818-ROOF-C Interior (2024) : 23-072303-COMM Plumbing Sub : (2023) 23-073753-PLUMC Electric rewire (2024) : 23-073816-ELEC-C Plumbing re-route (2025) : 25-085159-PLUMC Garage (2018) : 17-010750-BLDR

Additional Information
- Taxes
- $10,715
- Hoa Fee
- $1,013
- Zoning
- R3(cit
- Interior Features
- Breakfast Area, Cathedral Ceiling(s), Dual Sinks, High Ceilings, Kitchen/Dining Combo, Living/Dining Room, Separate Shower, Vaulted Ceiling(s), Bar, Walk-In Closet(s)
- Appliances
- Dryer, Dishwasher, Electric Water Heater, Microwave, Water Heater, Washer
- Utilities
- Cable Available, Sewer Available, Water Available
- Heating
- Central, Electric, Individual
- Air Conditioning
- Central Air, Electric
- Exterior Construction
- CBS (Concrete Block Structure), Block, Frame, Stucco
- Roof
- Concrete, Tile
- Garage Spaces
- 1
- Elementary School
- Lighthouse
- Middle School
- Independence
- High School
- William T. Dwyer
Listing courtesy of Devaney Real Estate Group. Contact: