Share this with your friends


772-600-4836
Real Estate Company
440 Sonoma Isles Circle, Jupiter, FL 33478
- $1,600,000
- 3
- BD
- 3
- BA
- 2,512
- SqFt



- Sold Price
- $1,600,000
- List Price
- $1,695,000
- Days on Market
- 78
- Closing Date
- May 28, 2026
- MLS#
- R11154561
- Year Built
- 2019
- Bedrooms
- 3
- Bathrooms
- 3
- Living Area
- 2,512
- Acres
- 0.26
- MLS Area Major
- 5040
Property Description
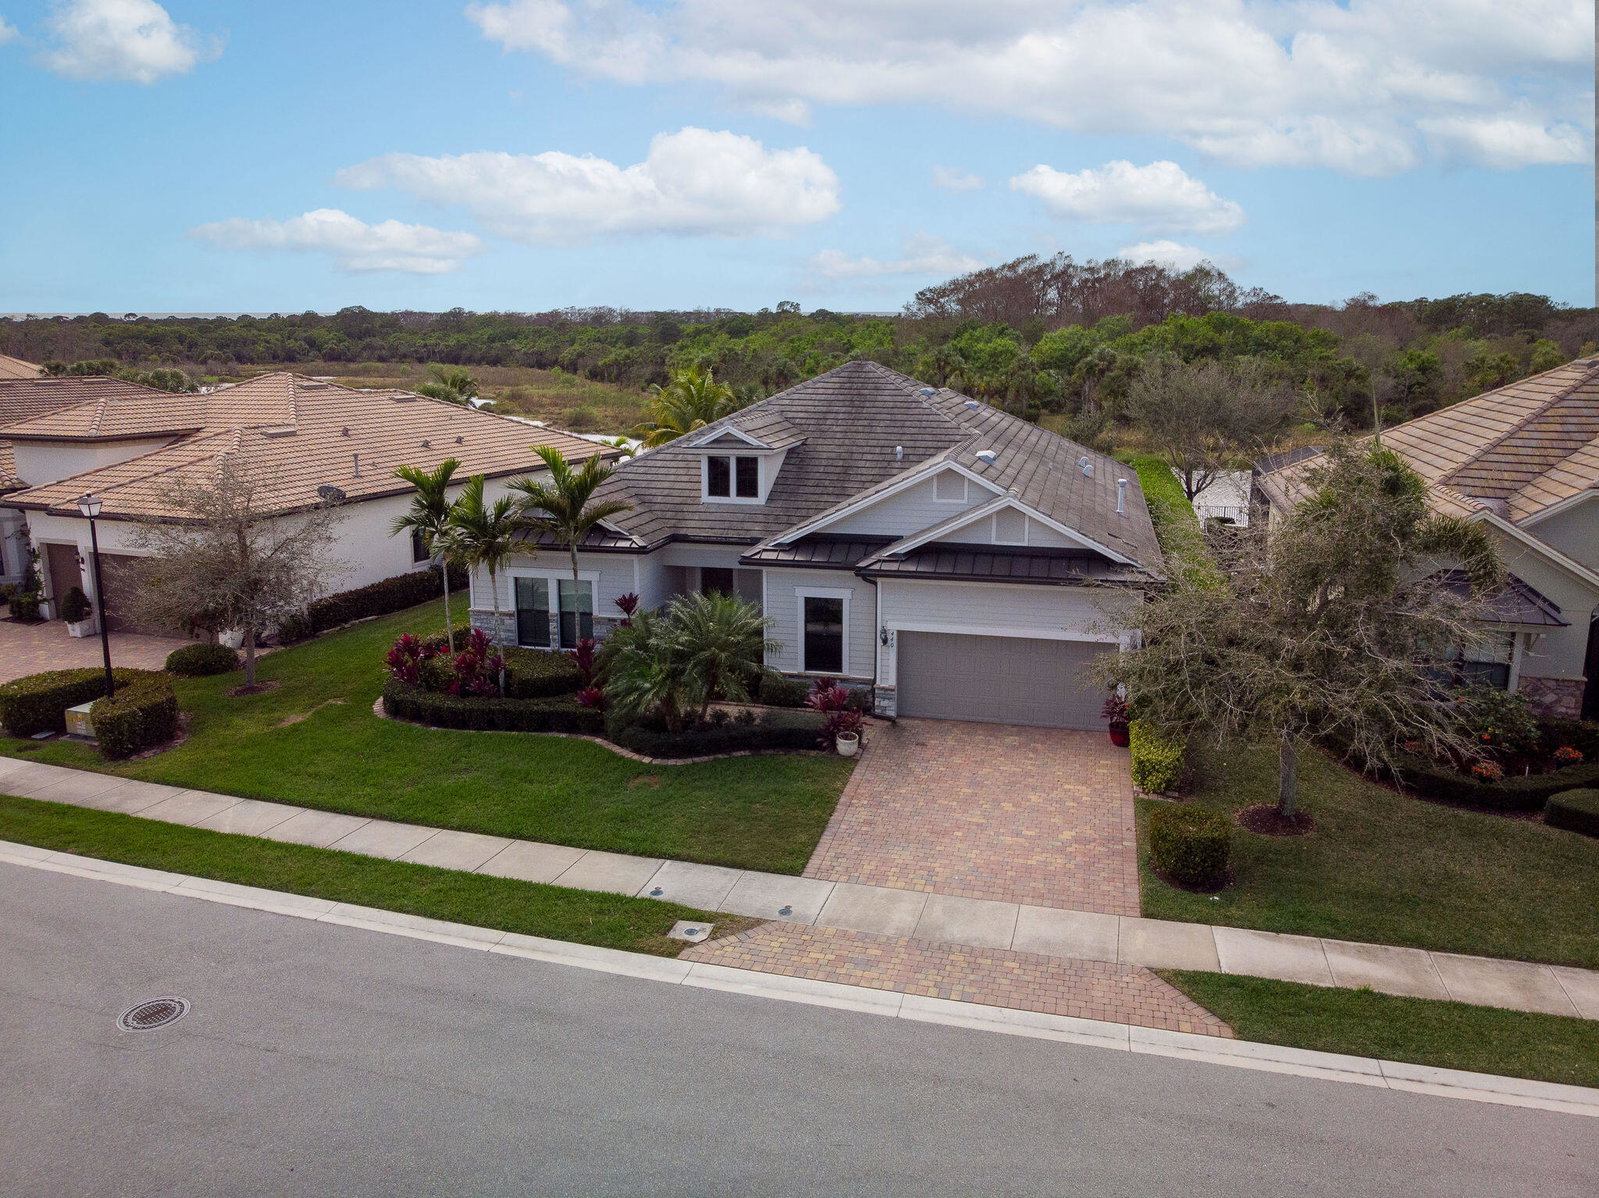
Nestled within the gated community of Sonoma Isles, this DiVosta-built, single-story residence is tucked away in a quiet corner of the neighborhood, offering exceptional privacy and breathtaking lake and sunset views. Ideally located just minutes from Jupiter's finest beaches, championship golf courses, upscale dining, shopping, and major airports. This impeccably maintained Pinnacle model offers a thoughtfully designed floor plan with a neutral color palette to fit any decor, featuring three bedrooms, three bathrooms, and a versatile flex space with glass French doors - perfect for a home office, den, or creative studio. Designed for effortless living and entertaining, the bright open-concept layout highlights a spacious gourmet kitchen with upgraded cabinetry, an expansive center island, adjacent dining area, and a large pantry. Additional features include porcelain tile flooring throughout, custom closets, hurricane-impact windows and doors, zero-corner sliding glass doors, and a climate controlled oversized garage with ample storage space. Step outside to your private outdoor oasis and embrace true Florida living. Enjoy serene lake views and spectacular sunsets from the newly installed saltwater pool, ideally positioned in one of the most peaceful locations within the community. Lush tropical landscaping enhances privacy, creating a relaxing retreat ideal for year-round living or as a second home. Sonoma Isles offers resort-style amenities including a clubhouse, fitness center, lap pool, spa, fire pit, tennis and pickleball courts, tot lot, and scenic walking paths. Residents also have the option to purchase a social or other memberships at Jupiter Country Club, located just steps away from the community entrance. Schedule your private tour today to experience this exceptional property firsthand. See Video Tour.

Additional Information
- Taxes
- $11,339
- Hoa Fee
- $654
- Property Description
- Ranch
- Zoning
- R1
- Interior Features
- Built-in Features, Breakfast Area, Closet Cabinetry, Cathedral Ceiling(s), Dual Sinks, Entrance Foyer, Eat-in Kitchen, Kitchen Island, Main Level Primary, Pantry, Separate Shower, Tub Shower, Vaulted Ceiling(s), Walk-In Closet(s)
- Appliances
- Cooktop, Dryer, Dishwasher, Disposal, Gas Water Heater, Microwave, Oven, Refrigerator, Water Heater, Washer
- Utilities
- Cable Available, Natural Gas Available, Sewer Available, Water Available
- Heating
- Central
- Air Conditioning
- Central Air, Ceiling Fan(s)
- Exterior Construction
- Concrete, Stucco
- Roof
- Aluminum, Concrete, Flat, Tile
- Garage Spaces
- 2
- Elementary School
- Jerry Thomas
- Middle School
- Independence
- High School
- Jupiter
Listing courtesy of Coastal Real Estate Professionals LLC. Contact:
Selling Office: Waterfront Properties & Club C.