1163 Nw 16th Place, Stuart, FL 34994
- $489,000
- 4
- BD
- 2
- BA
- 1,685
- SqFt




- List Price
- $489,000
- Status
- Active
- Days on Market
- 1
- MLS#
- O6433893
- Property Style
- Single Family
- Architectural Style
- Coastal
- Year Built
- 1988
- Bedrooms
- 4
- Bathrooms
- 2
- Living Area
- 1,685
- Lot Size
- 10,193
- Acres
- 0.23
- Total Acreage
- 0 to less than 1/4
- Legal Subdivision Name
- Palm Lake Park
- MLS Area Major
- Stuart
Property Description
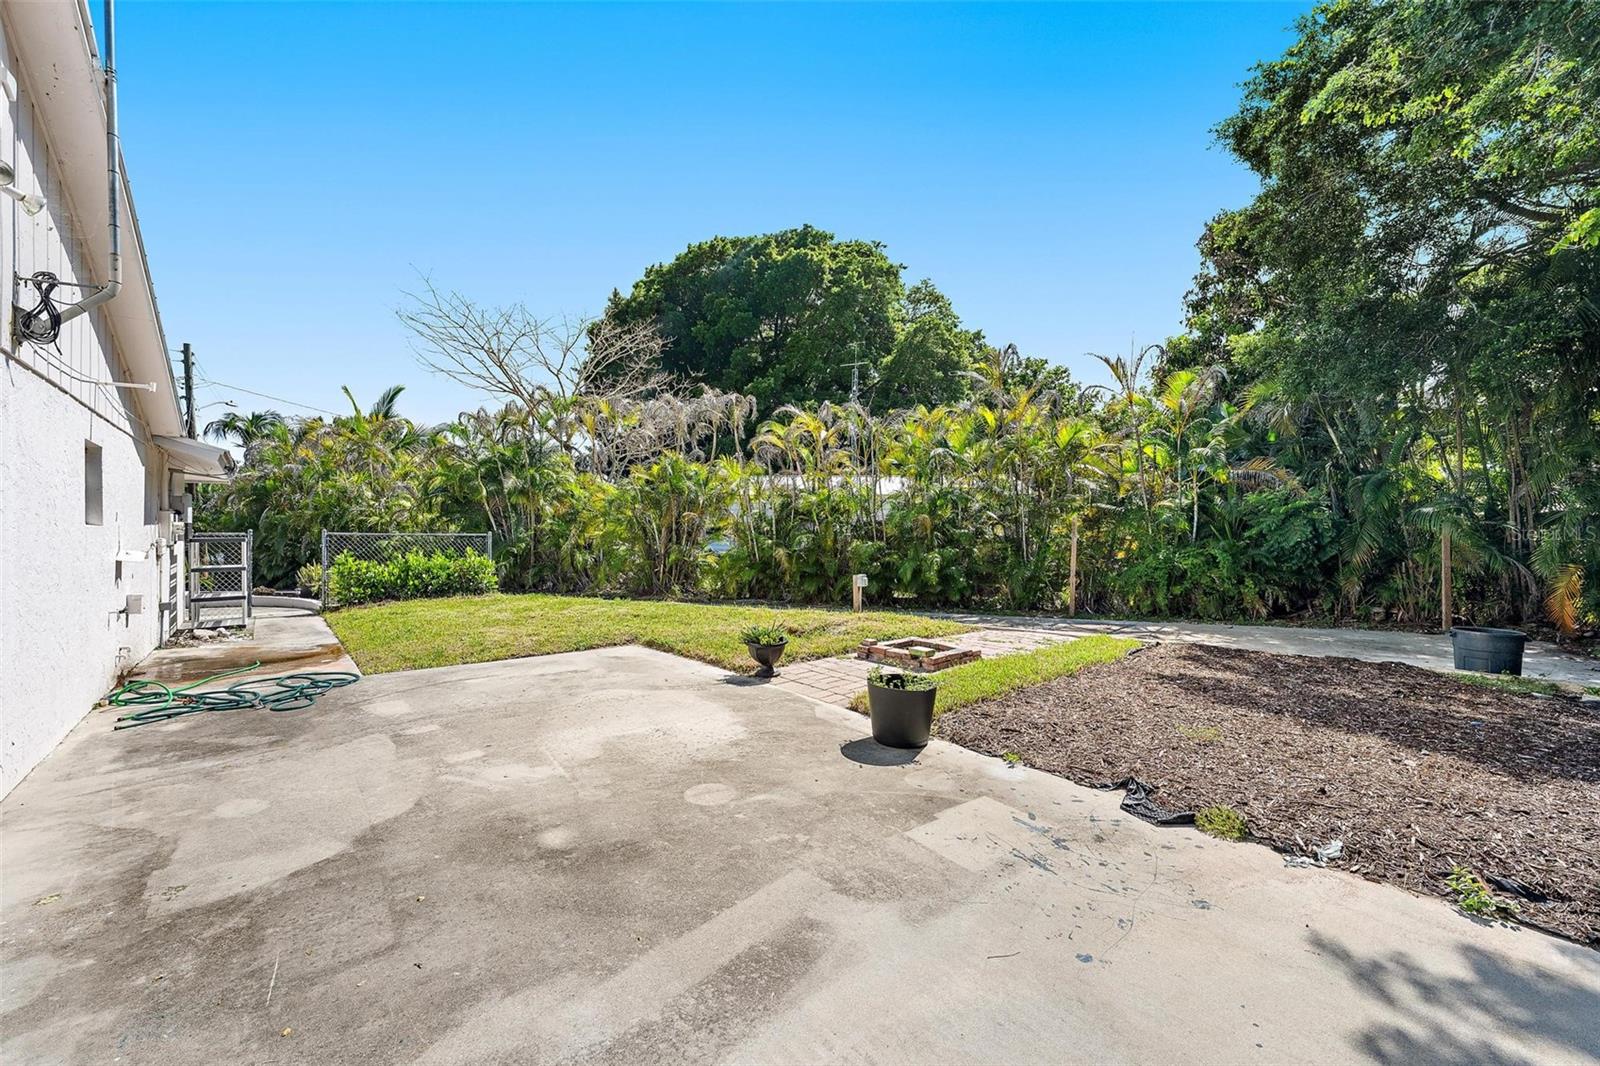
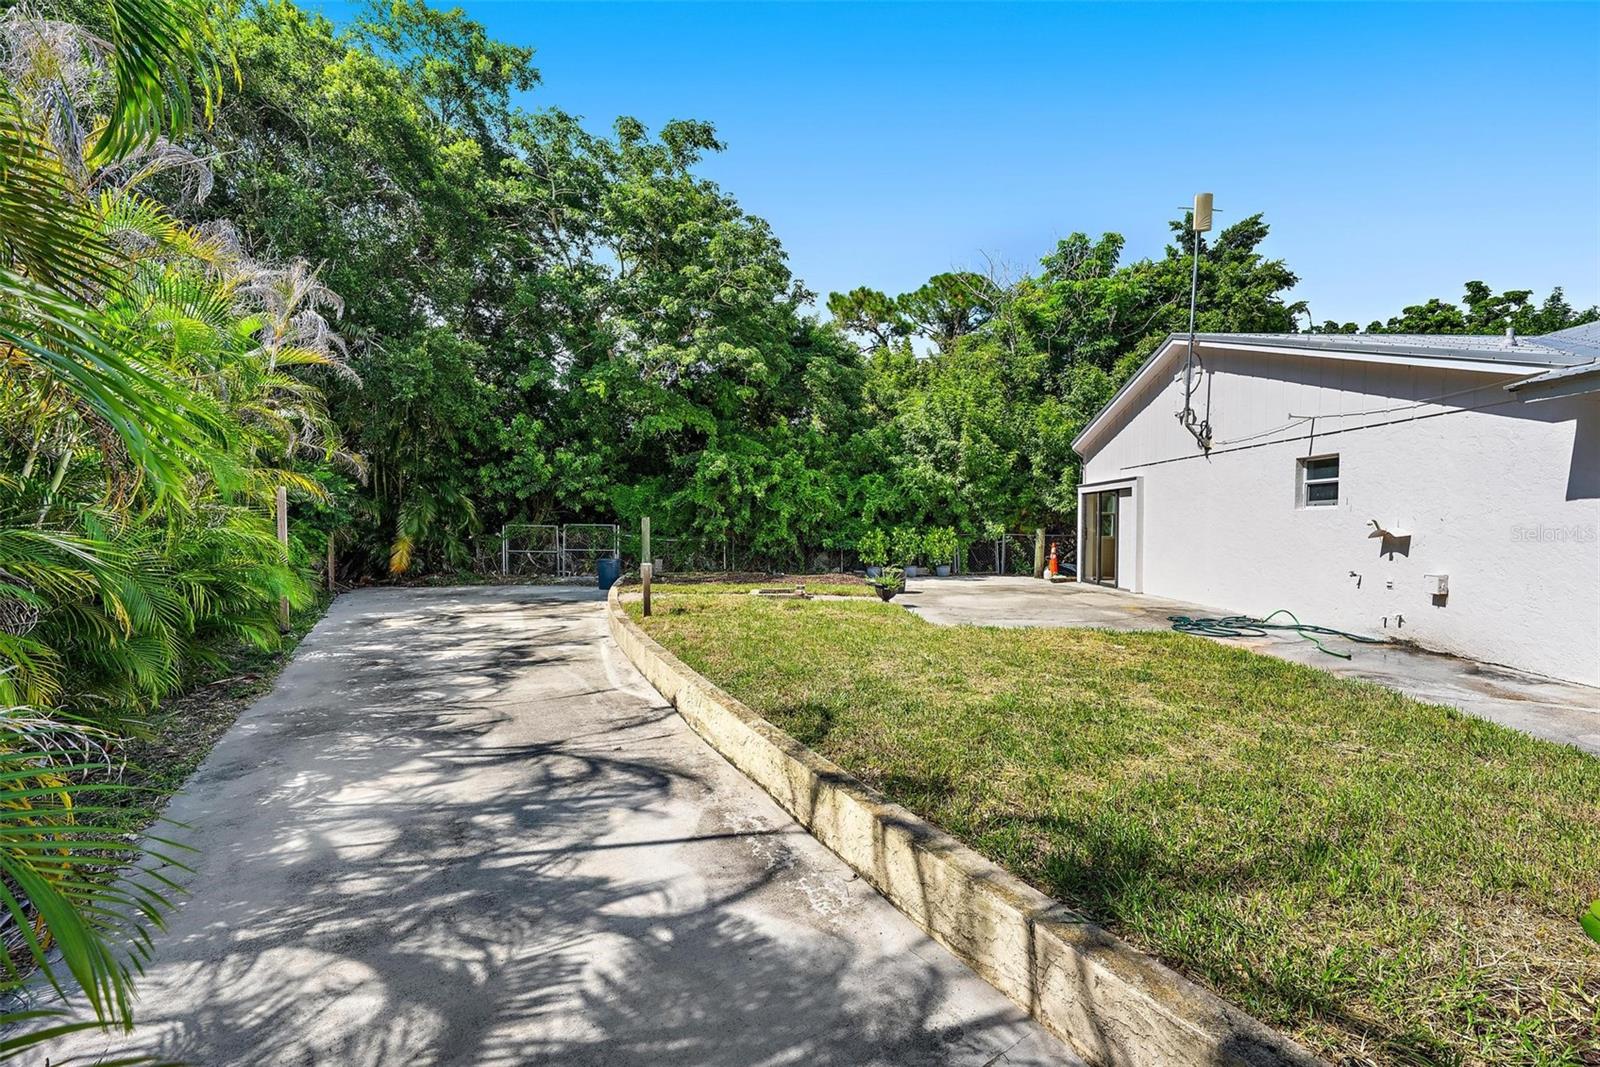
Virtually Staged. Welcome to this beautifully updated 4-bedroom, 2-bath home in Stuart, offering an ideal combination of location, functionality and long-term value with no HOA. Inside, the home features an upgraded kitchen with newer appliances, renovated bathrooms, new flooring, and fresh interior and exterior paint. CBS construction, a metal roof and impact windows provide added durability and peace of mind, while the paid-off solar system helps supplement the home's electrical usage. Outside, the property offers exceptional flexibility with a two-car garage, large driveway and additional parking for an RV, boat or other recreational vehicles, including an RV hookup. With no HOA, you have the freedom to take full advantage of the additional parking and property features. Conveniently located near the St. Lucie River and just minutes from Downtown Stuart and Jensen Beach, with shopping, dining, boating and recreation all nearby. The Atlantic beaches are approximately 8 miles away, putting the best of the Treasure Coast within easy reach. With its combination of major improvements, versatile parking, paid-off solar, no HOA and a highly convenient Stuart location, this property offers a rare opportunity at this price point.
/u.realgeeks.media/flhomesintreasurecoast/logo-full.png)
Additional Information
- Minimum Lease
- No Minimum
- Location
- Corner Lot, In County, Irregular Lot, Oversized Lot, Paved
- Community Features
- No Deed Restriction
- Property Description
- One Story
- Zoning
- R-2B
- Interior Layout
- Living Room/Dining Room Combo, Open Floorplan, Primary Bedroom Main Floor, Stone Counters, Thermostat, Walk-In Closet(s)
- Interior Features
- Living Room/Dining Room Combo, Open Floorplan, Primary Bedroom Main Floor, Stone Counters, Thermostat, Walk-In Closet(s)
- Floor
- Carpet, Luxury Vinyl
- Appliances
- Dishwasher, Disposal, Dryer, Electric Water Heater, Range, Refrigerator, Washer
- Utilities
- Cable Available, Public, Sewer Connected, Water Connected
- Heating
- Central
- Air Conditioning
- Central Air
- Exterior Construction
- Block, Stucco
- Exterior Features
- Fire Pit, Private Mailbox
- Roof
- Metal
- Foundation
- Slab
- Pool
- No Pool
- Garage Carport
- 2 Car Garage
- Garage Spaces
- 2
- Garage Features
- Boat, Driveway, Parking Pad, RV Access/Parking
- Garage Dimensions
- 20x19
- Fences
- Chain Link
- Pets
- Allowed
- Flood Zone Code
- X
Listing courtesy of THE REAL ESTATE COLLECTION LLC. Contact: 407-656-7814
Mortgage Calculator
MFR MLS is the source of this information via Internet Data Exchange Program. All listing information is deemed reliable but not guaranteed and should be independently verified through personal inspection by appropriate professionals. Listings displayed on this website may be subject to prior sale or removal from sale. Availability of any listing should always be independently verified. Listing information is provided for consumer personal, non-commercial use, solely to identify potential properties for potential purchase. All other use is strictly prohibited and may violate relevant federal and state law. Data last updated on