4100 N Highway A1A Unit 211, Hutchinson Island, FL 34949
- $995,000
- 3
- BD
- 3
- BA
- 2,648
- SqFt




- List Price
- $995,000
- Days on Market
- 8
- MLS#
- B26071440
- Year Built
- 1982
- Bedrooms
- 3
- Bathrooms
- 3
- Living Area
- 2,648
- Building Name
- Treasure Cove Dunes
- MLS Area Major
- 7020
Property Description
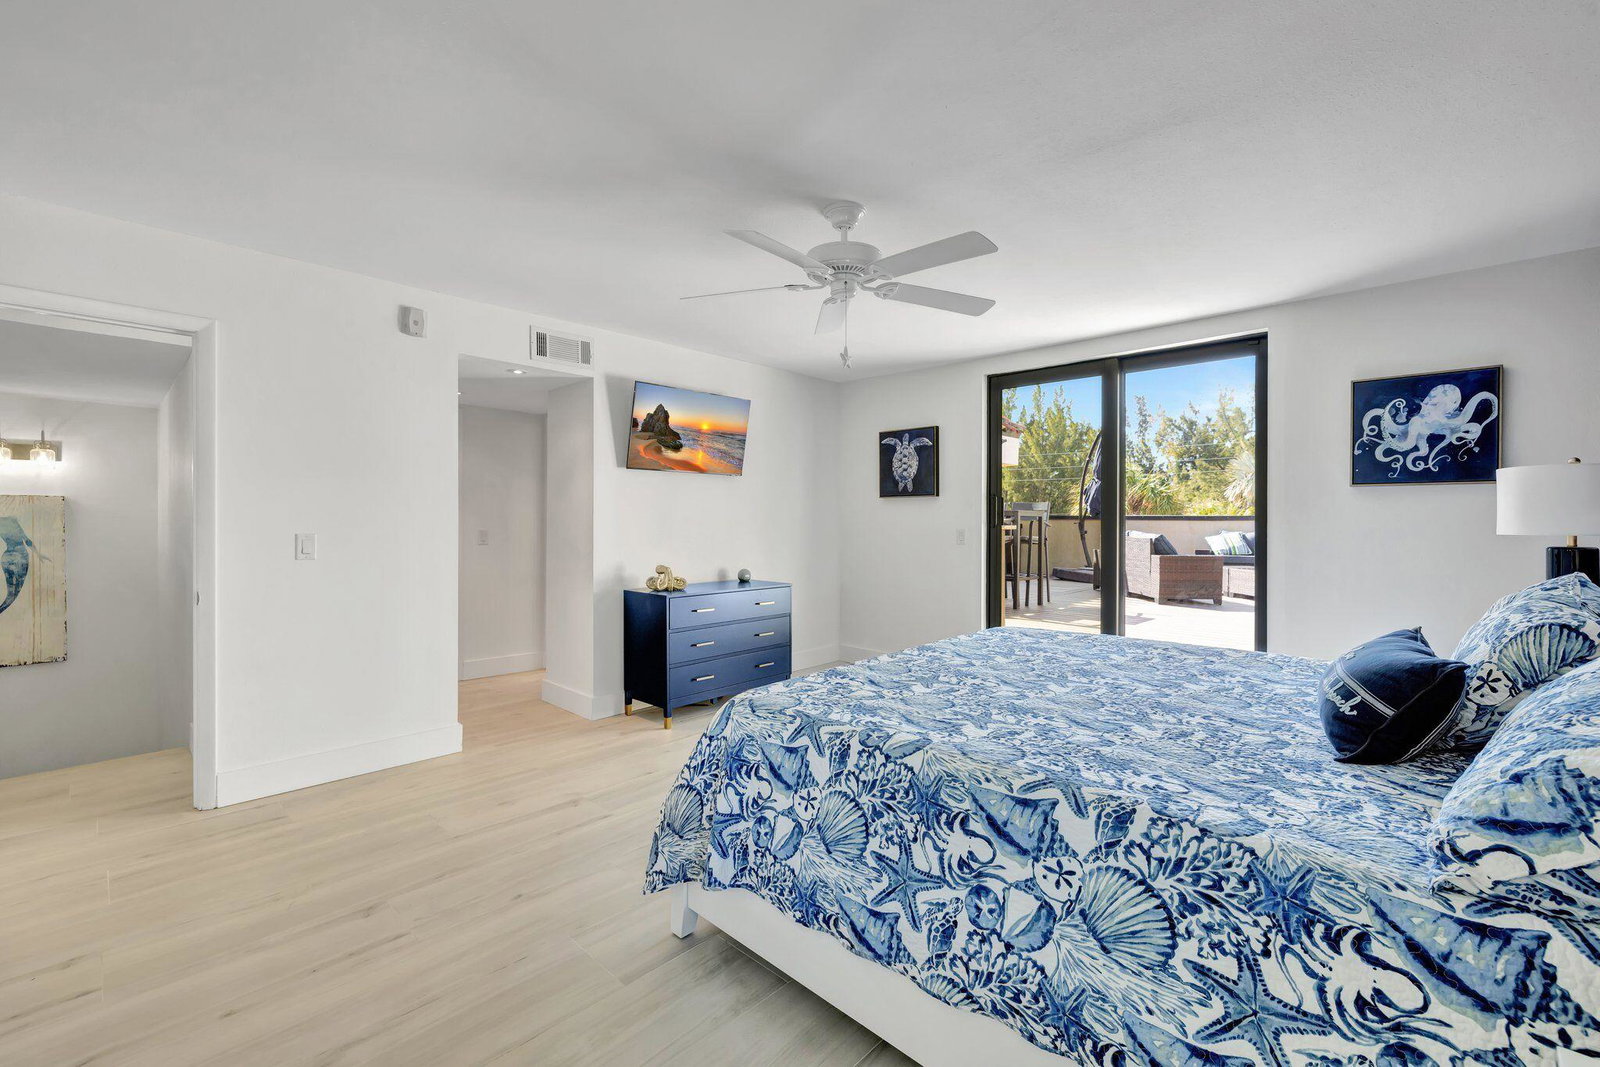
Featured on The American Dream TV and in HAVEN Magazine, this exceptional coastal residence delivers a rare combination of luxury, space and breathtaking ocean views. Set within Treasure Cove Dunes, an intimate gated enclave of just 37 residences, this impressive two-story home offers approximately 2,650 SF under air and more than 3,600 total SF, including two balconies and two private rooftop decks with ocean views. Step inside and immediately experience a sense of volume rarely found in condominium living. Soaring ceilings and an expansive floor plan create the ambiance of a private home, with 3 bedrooms, 3 full baths and a spacious loft offering flexibility for guests, a home office or additional living space. The crown jewel is the spectacular 30' x 30' private rooftop deck—an extra private rooftop deck—an extraordinary setting for entertaining or simply embracing the Florida lifestyle. Enjoy sweeping ocean and pool views, spectacular sunrises over the Atlantic and colorful sunset skies, all from your own rooftop retreat complete with a bar and 65" TV. Two balconies and an additional rooftop deck provide even more opportunities to enjoy the coastal setting and ocean breezes. Complete impact windows and doors, garage parking and private beach access add comfort and convenience to this remarkable residence. With extraordinary indoor and outdoor living space, multiple private terraces, ocean views and direct access to the sand, this is far more than a condominium—it is a private coastal retreat designed for an exceptional South Florida lifestyle.
/u.realgeeks.media/flhomesintreasurecoast/logo-full.png)
Additional Information
- Taxes
- $9,173
- Hoa Fee
- $1,842
- Property Description
- Mediterranean
- Interior Features
- Breakfast Bar, Dining Area, Separate/Formal Dining Room, Entrance Foyer, Kitchen Island, Pantry, Split Bedrooms, Tub Shower, Upper Level Primary, Vaulted Ceiling(s), Walk-In Closet(s)
- Appliances
- Cooktop, Dryer, Dishwasher, Electric Cooktop, Disposal, Microwave, Oven, Refrigerator, Tankless Water Heater, Water Heater, Washer
- Utilities
- Cable Available, Electricity Connected, Sewer Connected
- Heating
- Central, Electric
- Air Conditioning
- Central Air, Ceiling Fan(s), Electric
- Exterior Construction
- Concrete, Stucco
- Roof
- Flat
- Garage Spaces
- 1
Listing courtesy of KW Innovations. Contact: