5400 NW Emblem Street, Port St. Lucie, FL 34983
- $439,000
- 3
- BD
- 2
- BA
- 1,908
- SqFt




- List Price
- $439,000
- Days on Market
- 33
- MLS#
- B26062089
- Year Built
- 1989
- Bedrooms
- 3
- Bathrooms
- 2
- Living Area
- 1,908
- Acres
- 0.24
- Building Name
- Torino, St James Area
- MLS Area Major
- 7370
Property Description
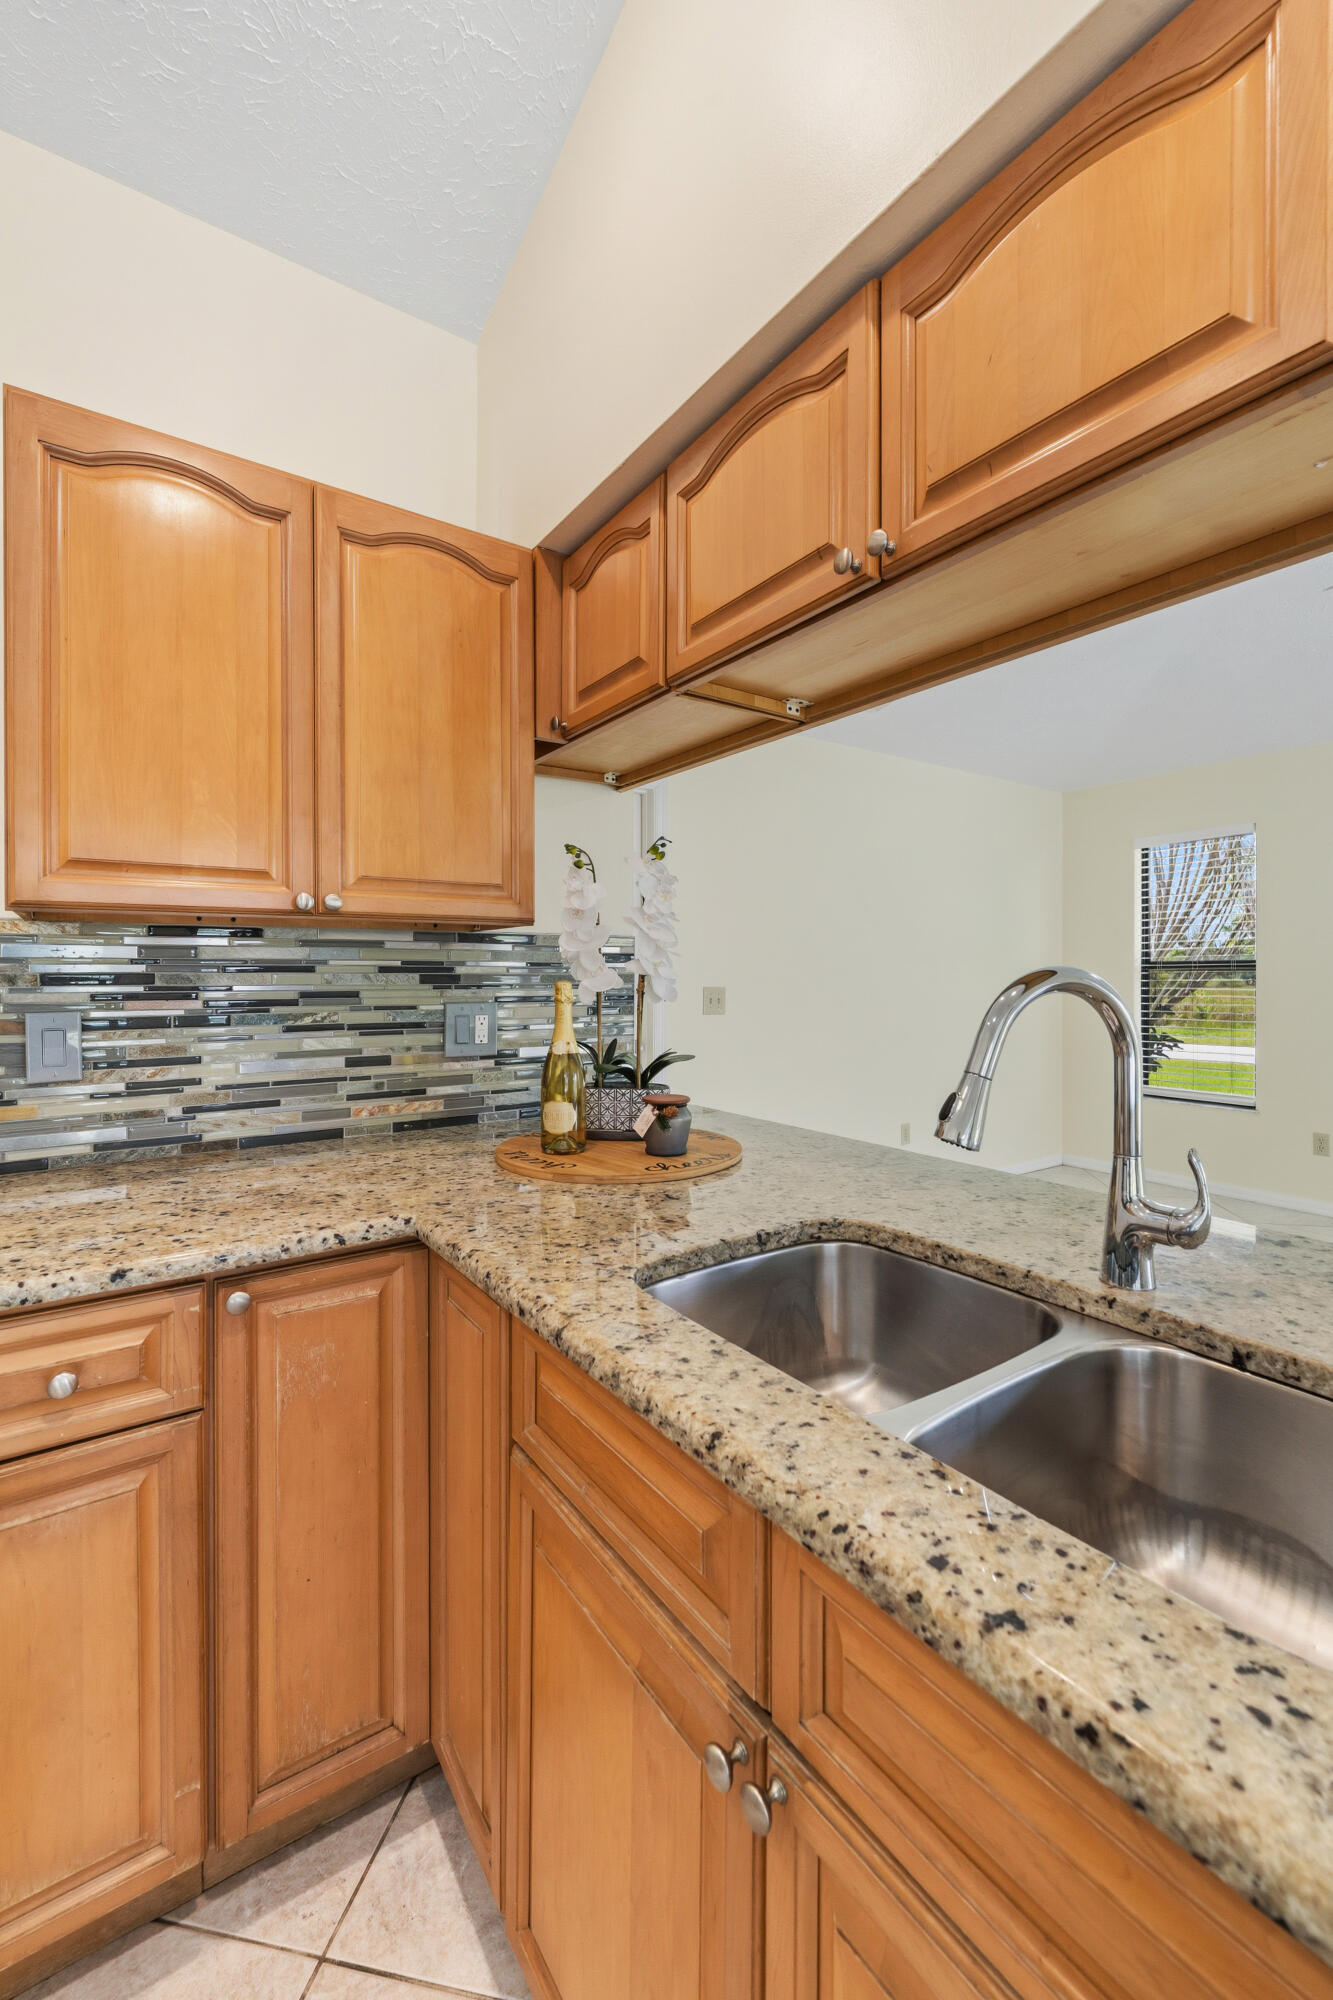
NEW ROOF 2025 WITH TRANSFERABLE 10-YEAR WARRANTY, COMPLETE STORM PROTECTION, GENERATOR HOOKUP, HURRICANE-RATED GARAGE DOOR & TANKLESS WATER HEATER! PRIVATE POOL, PRESERVE VIEW, OVERSIZED CORNER LOT & NO HOA! Major improvements are already done in this well-maintained 3-bedroom, 2-bath, 2-car garage home in the desirable Torino/St. James area. Enjoy added privacy with no rear neighbors and a peaceful preserve setting. Inside, double entry doors open to a bright split-bedroom floor plan with laminate and ceramic tile flooring throughout. The spacious eat-in kitchen features granite countertops, abundant cabinetry and an open connection to the main living area. Step outside to your own Florida retreat featuring a screened marbleized pool, large covered patio, mature fruit trees and plenty of outdoor space for relaxing and entertaining. Additional improvements include remodeled bathrooms (2017), interior and exterior paint (2024), tankless water heater (2024), hurricane-rated garage door, generator-ready hookup, new roof (2025) with transferable 10-year warranty, and culvert completed and paid in 2025. Beautiful mature landscaping adds shade and curb appeal, while the oversized corner lot provides additional space and privacy. No HOA means more freedom and no monthly HOA fees. Conveniently located near St. Lucie West and Tradition shopping, dining, schools, parks and I-95. A private pool, preserve setting, major improvements and no HOA—this home delivers the features buyers are looking for without the added expense of having to complete the big-ticket updates after closing. Is a must see before is gone!
/u.realgeeks.media/flhomesintreasurecoast/logo-full.png)
Additional Information
- Taxes
- $8,306
- Property Description
- Ranch
- Interior Features
- Bedroom on Main Level, Breakfast Area, Bathtub, Cathedral Ceiling(s), Dual Sinks, Entrance Foyer, Eat-in Kitchen, High Ceilings, Living/Dining Room, Main Level Primary, Split Bedrooms, Soaking Tub, Separate Shower, Vaulted Ceiling(s)
- Appliances
- Dryer, Dishwasher, Electric Range, Electric Water Heater, Ice Maker, Microwave, Range, Refrigerator, Tankless Water Heater, Water Heater, Washer
- Utilities
- Cable Connected, Phone Connected, Sewer Available, Water Connected
- Heating
- Central, Electric
- Air Conditioning
- Central Air, Ceiling Fan(s)
- Exterior Construction
- Frame, Stucco
- Roof
- Shingle
- Foundation
- Slab
- Garage Spaces
- 2
Listing courtesy of Keller Williams Realty of PSL. Contact: