1428 SE Summit Trail, Stuart, FL 34997
- $735,000
- 5
- BD
- 5
- BA
- 3,557
- SqFt






- List Price
- $735,000
- Days on Market
- 0
- MLS#
- B26061240
- Year Built
- 2013
- Bedrooms
- 5
- Bathrooms
- 5
- Baths Half
- 1
- Living Area
- 3,557
- Acres
- 0.22
- Building Name
- Legacy Cove
- MLS Area Major
- 6070 - Stuart - South of Indian St
Property Description
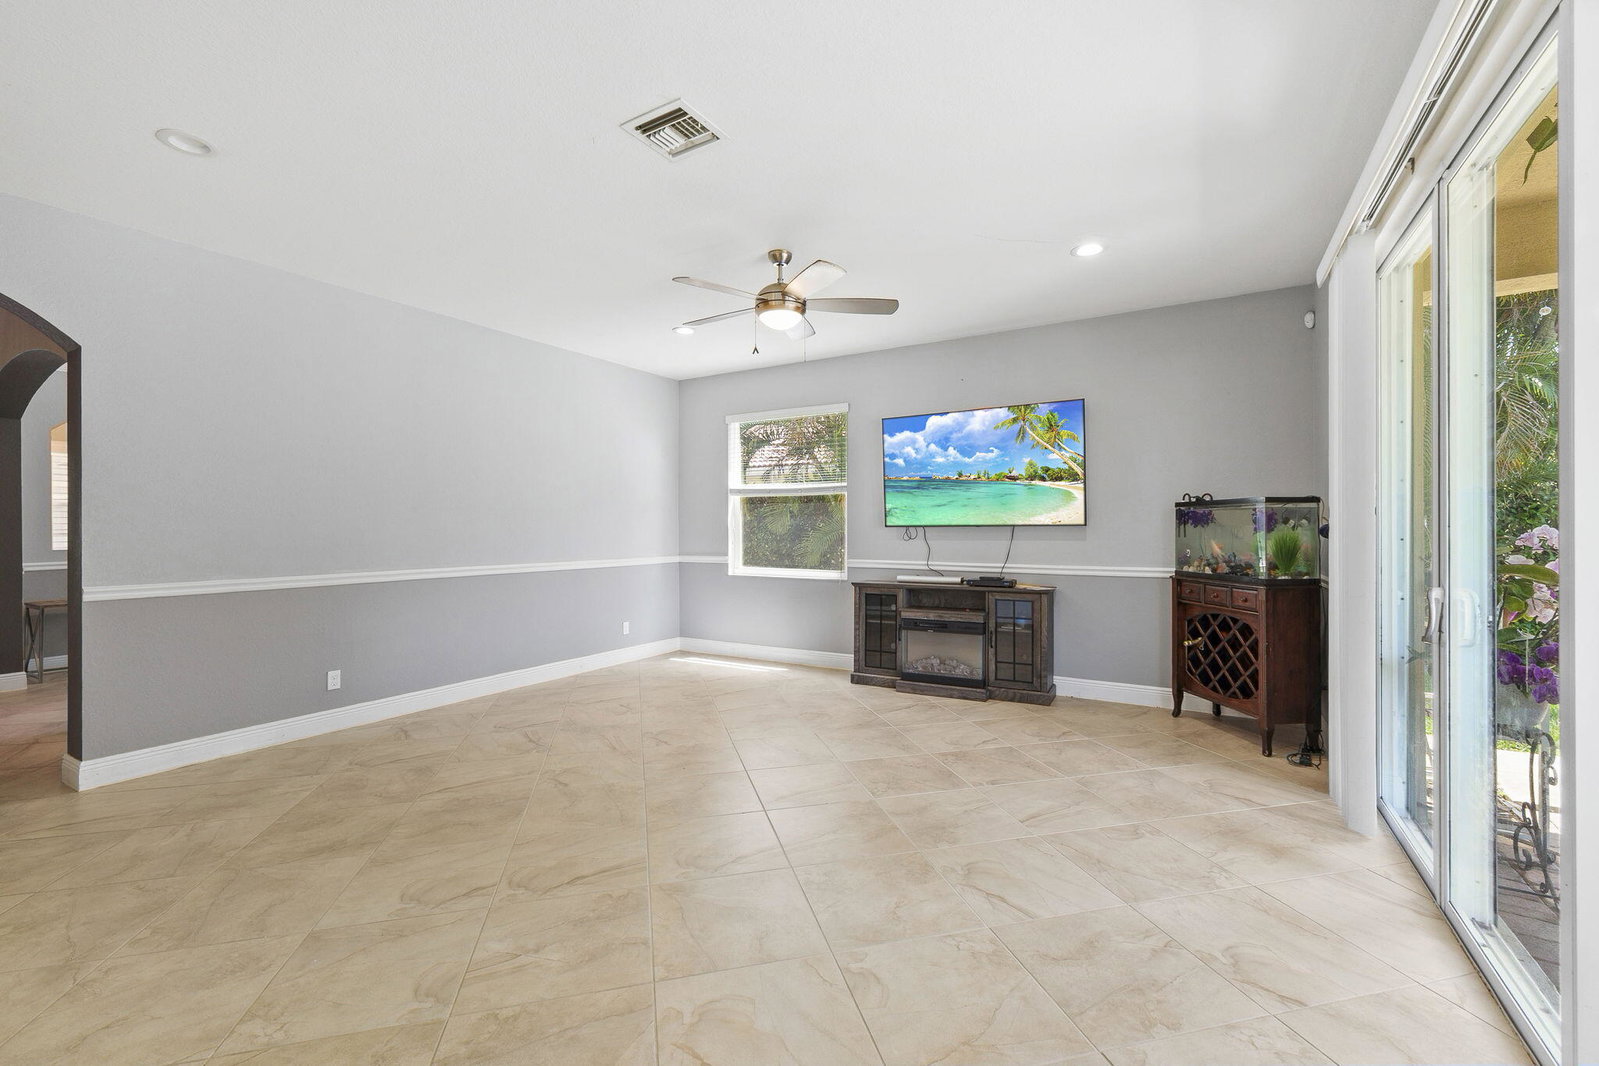
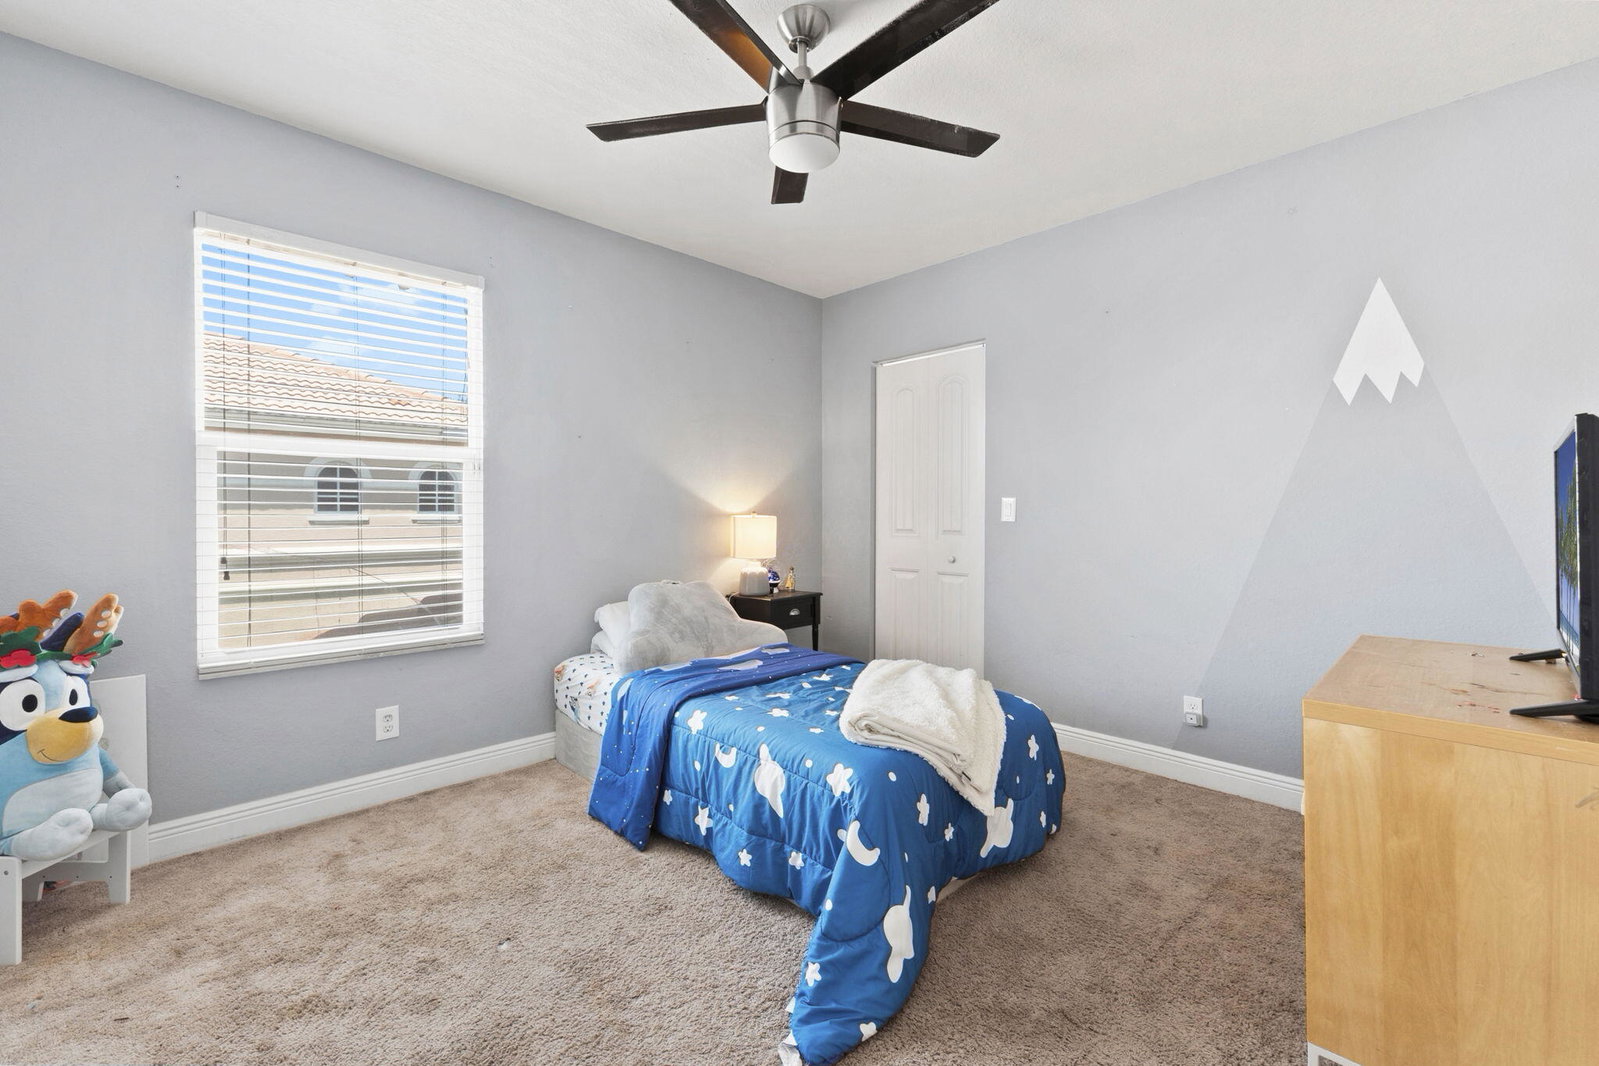
Enjoy lakefront living in Legacy Cove. This impressive two-story home delivers 5-bedrooms, 4.5-baths, a loft, and over 3,500 square feet of living space. The kitchen anchors the main floor beautifully. A large center island with granite counters, bar seating for four, stainless steel appliances, a generous pantry, and 42" upper cabinets with glass mullions and rope moulding. The main floor also includes diagonal ceramic tile throughout, a guest suite with a private full bath, formal living and dining rooms, and a comfortable family room. Upstairs, a sprawling 20x13 loft offers the perfect flex space for a playroom, media room, or home office. The primary suite overlooks the lake with dual walk-in closets, separate granite vanities, soaking tub and separate shower. Two additional bedrooms and a second en-suite complete the upper level, leaving plenty of room for family and guests. Additional highlights include hurricane impact windows throughout, a widened brick paver driveway, a 3-car garage, and a covered patio and porch perfect for outdoor enjoyment. Legacy Cove offers resort-style amenities including a clubhouse, fitness center, community pool, tennis courts, and a children's play area. Conveniently located just minutes from downtown Stuart, shopping, dining, beaches, and I-95, this home combines luxury, location, and lifestyle in one rare offering.
/u.realgeeks.media/flhomesintreasurecoast/logo-full.png)
Additional Information
- Taxes
- $5,712
- Hoa Fee
- $360
- Property Description
- Mediterranean
- Interior Features
- Breakfast Area, Bathtub, Dining Area, Separate/Formal Dining Room, Dual Sinks, Entrance Foyer, Eat-in Kitchen, Garden Tub/Roman Tub, High Ceilings, Kitchen Island, Pantry, Split Bedrooms, Soaking Tub, Separate Shower, Upper Level Primary, Walk-In Closet(s)
- Appliances
- Cooktop, Dryer, Dishwasher, Electric Cooktop, Electric Water Heater, Disposal, Microwave, Refrigerator, Water Heater, Washer
- Utilities
- Cable Available, Sewer Available, Water Available
- Heating
- Central, Electric
- Air Conditioning
- Central Air, Ceiling Fan(s), Electric, Zoned
- Exterior Construction
- Block
- Roof
- Barrel, Concrete, Tile
- Garage Spaces
- 3
- Elementary School
- Pinewood (Martin)
- Middle School
- Dr. David L. Anderson
- High School
- Martin County
Listing courtesy of Keller Williams Realty Of The Treasure Coast. Contact: