Share this with your friends


772-600-4836
Real Estate Company
4206 Birkdale Drive, Fort Pierce, FL 34947
- $350,000
- 4
- BD
- 3
- BA
- 2,055
- SqFt




- List Price
- $350,000
- Days on Market
- 108
- Price Change
- ▼ $20,000 1792008671
- MLS#
- B26053123
- Year Built
- 2019
- Bedrooms
- 4
- Bathrooms
- 3
- Living Area
- 2,055
- Acres
- 0.20
- Building Name
- Meadows At Bent Creek
- MLS Area Major
- 7060
Property Description
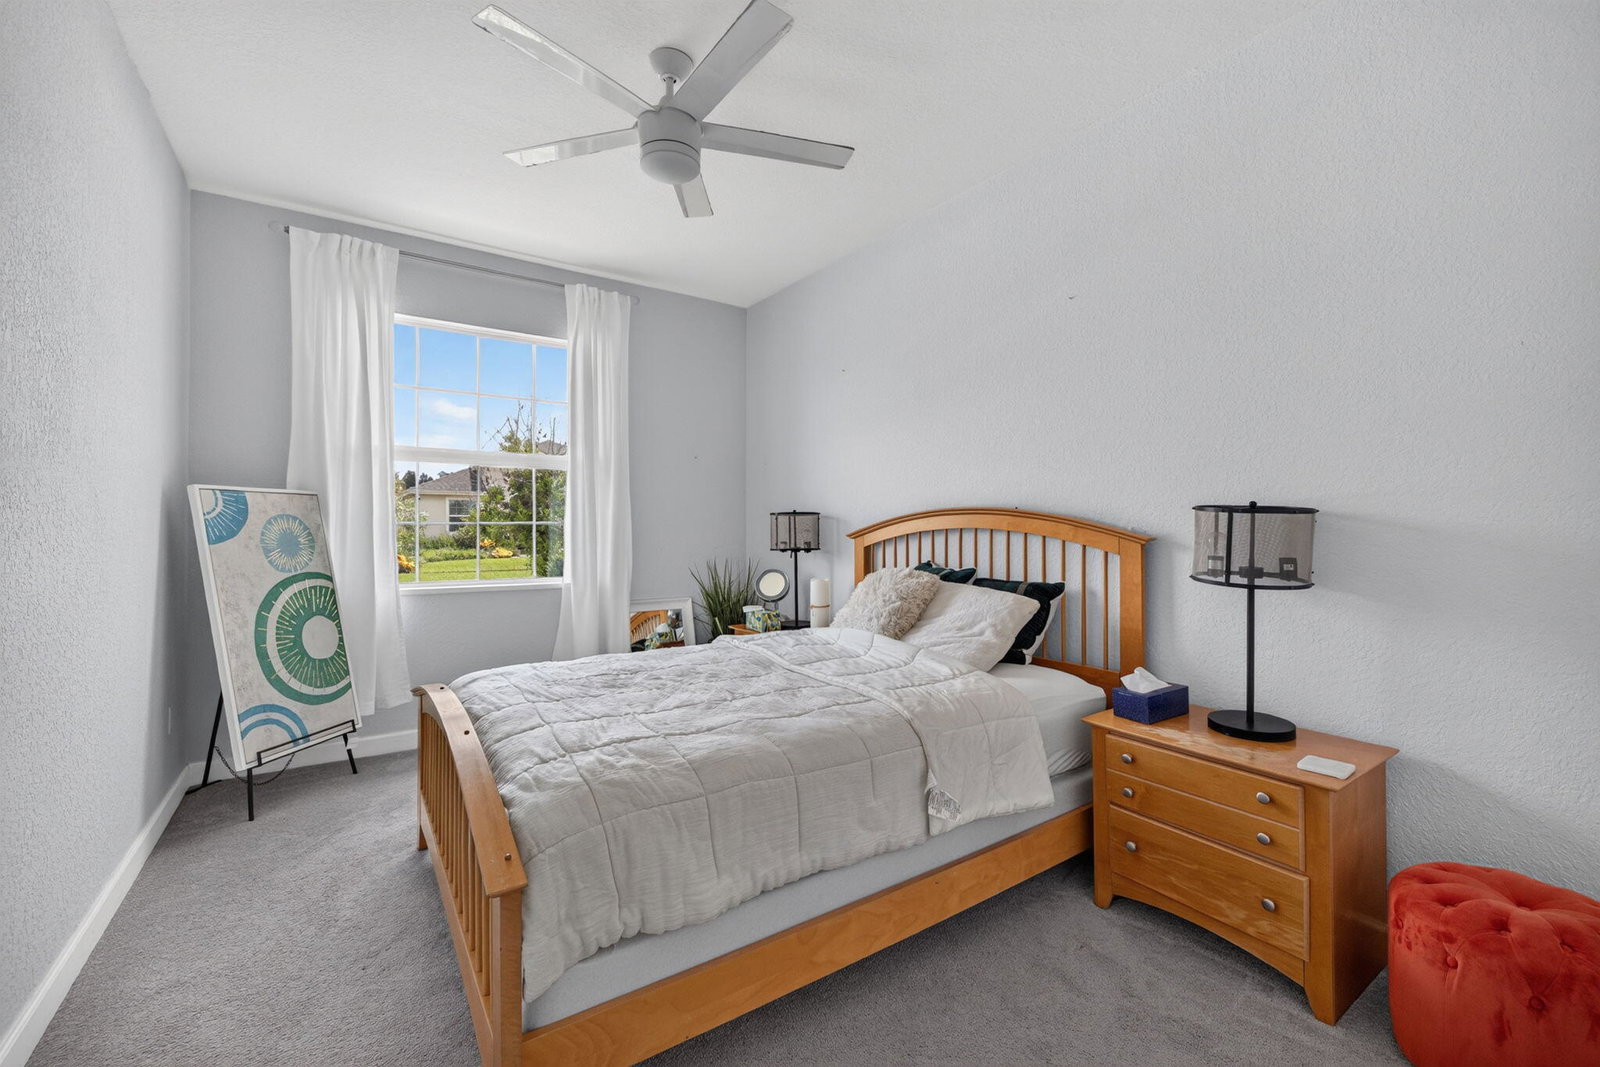
WOW! A move-in-ready, 4-bed, 3-full-bath, 2-car garage Royal Model home, built in 2019 in the desirable, gated Meadows at Bent Creek community. The residence boasts 2,055 sq ft of living space with a bright, open floor plan and a split floor plan for added privacy. Inside, you'll find a modern interior with stylish finishes. The kitchen features stainless appliances and quartz countertops (including large kitchen island). All three [3] bathrooms feature large counter and storage space. The primary bedroom boasts a large walk-in closet and dual sinks. Step outside to a spacious fenced backyard with a pergola. The perfect setting for your outdoor BBQ's, rest, relaxation, and entertainment. The sprinkler system runs on a well water system for cost savings with FPUA. FPL electric. Home built in 2019. Well Sprinker System installed for water cost savings with FPUA. FPL services in this community for electricity. Gutters installed around the entire perimeter. Fully Fenced Yard by homeowner. Bluetooth Auto Garage Door Opener. French doors to backyard. Paved ramp into front door entry. Master bedroom features a walk-in shower. Furniture Negotiable.

Additional Information
- Taxes
- $7,715
- Property Description
- Contemporary, Ranch, Split Level, Traditional
- Zoning
- Planned De
- Interior Features
- Breakfast Bar, Dining Area, Separate/Formal Dining Room, Dual Sinks, Entrance Foyer, High Ceilings, Kitchen Island, Main Level Primary, Pantry, Sitting Area in Primary, Split Bedrooms, Separate Shower, Vaulted Ceiling(s), Walk-In Closet(s)
- Appliances
- Cooktop, Dryer, Dishwasher, Electric Cooktop, Electric Range, Electric Water Heater, Disposal, Ice Maker, Microwave, Oven, Range, Refrigerator, Water Heater, Washer
- Utilities
- Cable Connected, Electricity Connected, Sewer Connected, Water Connected
- Heating
- Central, Electric
- Air Conditioning
- Central Air, Ceiling Fan(s), Electric
- Exterior Construction
- CBS (Concrete Block Structure), Block, Concrete, Stucco
- Roof
- Shingle
- Garage Spaces
- 2
- Elementary School
- Lawnwood
- Middle School
- Chester A. Moore K-8
Listing courtesy of RE/MAX Masterpiece Realty. Contact: