7492 SE Teton Drive, Hobe Sound, FL 33455
- $660,000
- 3
- BD
- 3
- BA
- 2,040
- SqFt




- Sold Price
- $660,000
- List Price
- $689,000
- Days on Market
- 55
- Closing Date
- Jun 11, 2026
- MLS#
- B26008066
- Year Built
- 1996
- Bedrooms
- 3
- Bathrooms
- 3
- Living Area
- 2,040
- Acres
- 0.32
- MLS Area Major
- 6140 - Hobe Sound/Stuart - South of Cove Rd
Property Description
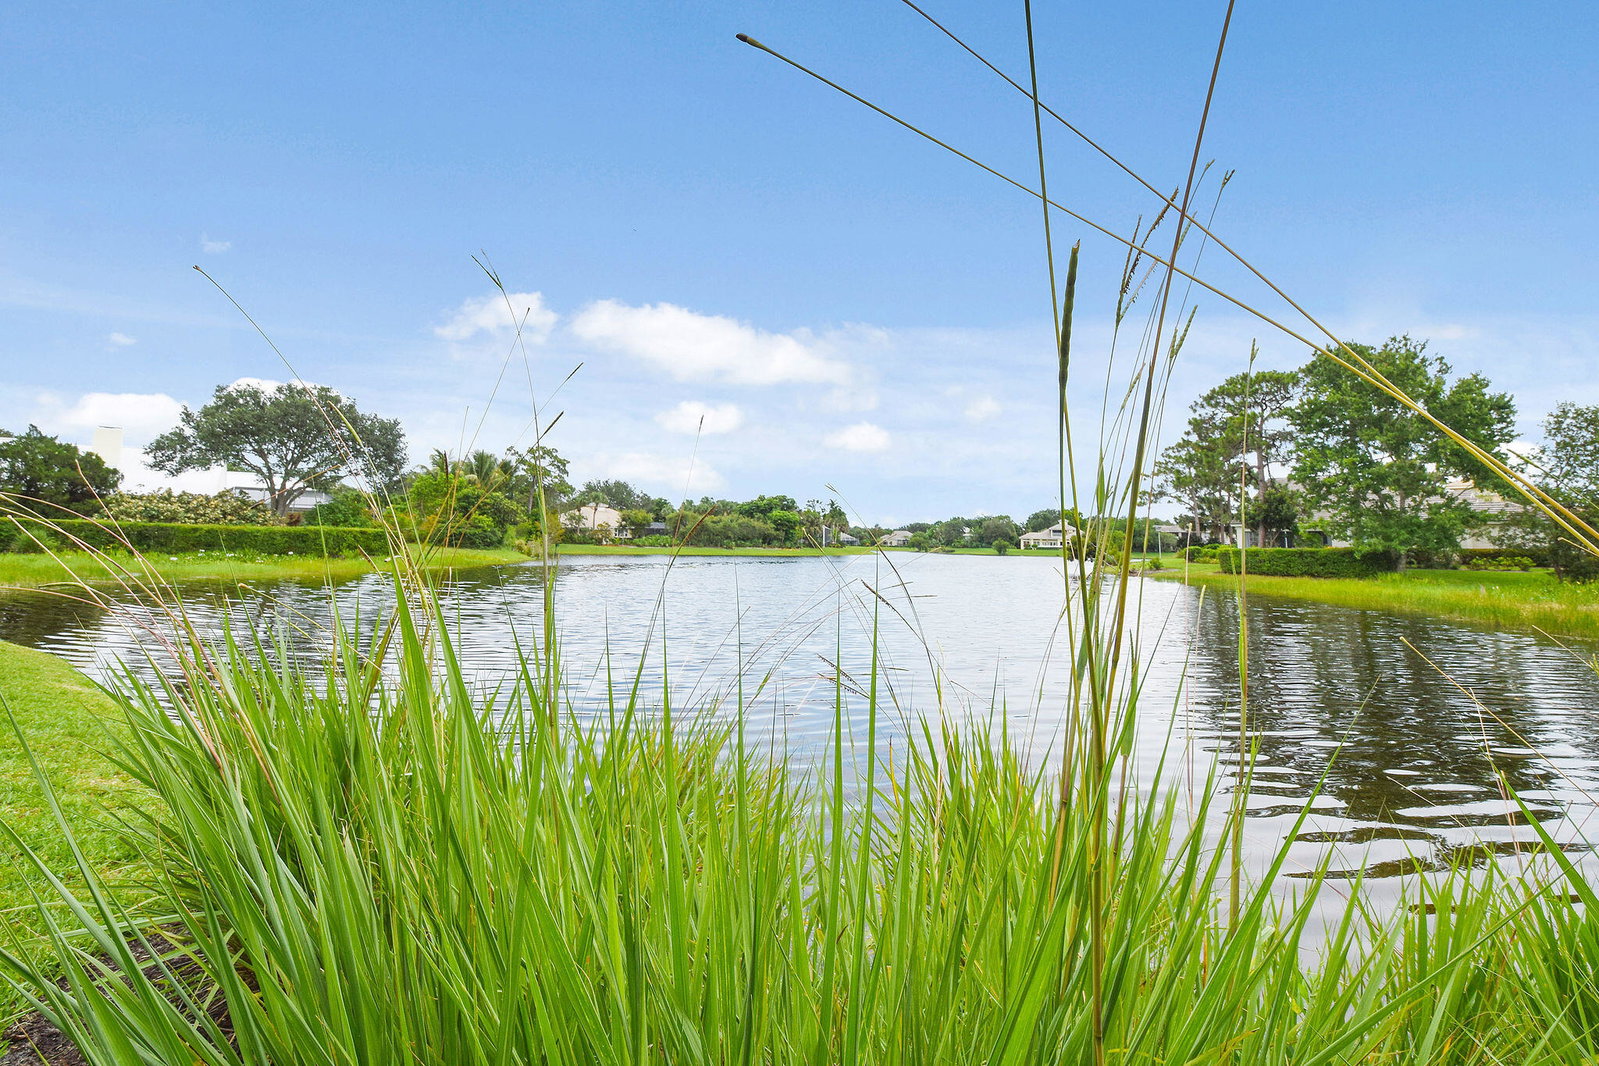
Experience refined Florida living in this exceptionally designed 3-bedroom, 3-bath residence with a den, located in the highly desirable Arbors of Hobe Sound. Motivated seller, bring all offers. Set in a private, tranquil setting, this home is filled with natural light and thoughtfully crafted for comfort and elegance. High ceilings, crown molding, and wood-like ceramic tile create a timeless interior, while the expansive primary suite offers a true retreat with double vanities, a walk-in shower, and a Roman soaking tub. Step outside to your own private oasis--a heated free-form pool with screened patio overlooking a peaceful pond, perfect for entertaining or unwinding while enjoying beautiful sunset views. Recent upgrades include a metal roof (2020), central A/C (2019), impact windows and sliding doors, automatic canvas sunshade on the patio, freshly painted, and a new Pool Heater recently installed. A new impact rated garage door has been installed as well. Ideally situated near a quiet cul-de-sac with access to a scenic nature trail, this home blends privacy, elegance, and lifestyle in one exceptional offering just minutes from everything Hobe Sound has to offer. Visit the Hobe Sound Restaurants, Golf Courses, the new Tennis Center, and the beach, all of which are within minutes. See this unique opportunity soon. Step outside to your own private oasis--a heated free-form pool with screened patio overlooking a peaceful pond, perfect for entertaining or unwinding while enjoying beautiful sunset views. See it soon.
/u.realgeeks.media/flhomesintreasurecoast/logo-full.png)
Additional Information
- Taxes
- $6,651
- Hoa Fee
- $265
- Property Description
- Colonial, Ranch
- Interior Features
- Breakfast Bar, Bathtub, Cathedral Ceiling(s), Dining Area, Separate/Formal Dining Room, Dual Sinks, Eat-in Kitchen, High Ceilings, Main Level Primary, Pantry, Split Bedrooms, Soaking Tub, Separate Shower, Vaulted Ceiling(s), Walk-In Closet(s)
- Appliances
- Dryer, Dishwasher, Disposal, Gas Range, Ice Maker, Microwave, Range, Refrigerator, Washer
- Utilities
- Cable Available, Sewer Available, Underground Utilities, Water Available
- Heating
- Central, Electric
- Air Conditioning
- Central Air, Ceiling Fan(s), Electric
- Exterior Construction
- Block, Concrete, Stucco
- Roof
- Metal
- Garage Spaces
- 2
- Elementary School
- SeaWind
- Middle School
- Murray
- High School
- South Fork
Listing courtesy of KW Reserve. Contact:
Selling Office: KW Reserve.