9034 SW Caprice Circle, Stuart, FL 34997
- $549,999
- 4
- BD
- 2
- BA
- 1,625
- SqFt




- List Price
- $549,999
- Days on Market
- 1
- MLS#
- A12072548
- Year Built
- 2003
- Bedrooms
- 4
- Bathrooms
- 2
- Living Area
- 1,625
- Acres
- 0.14
- MLS Area Major
- 6120 - Stuart - Southwest
Property Description
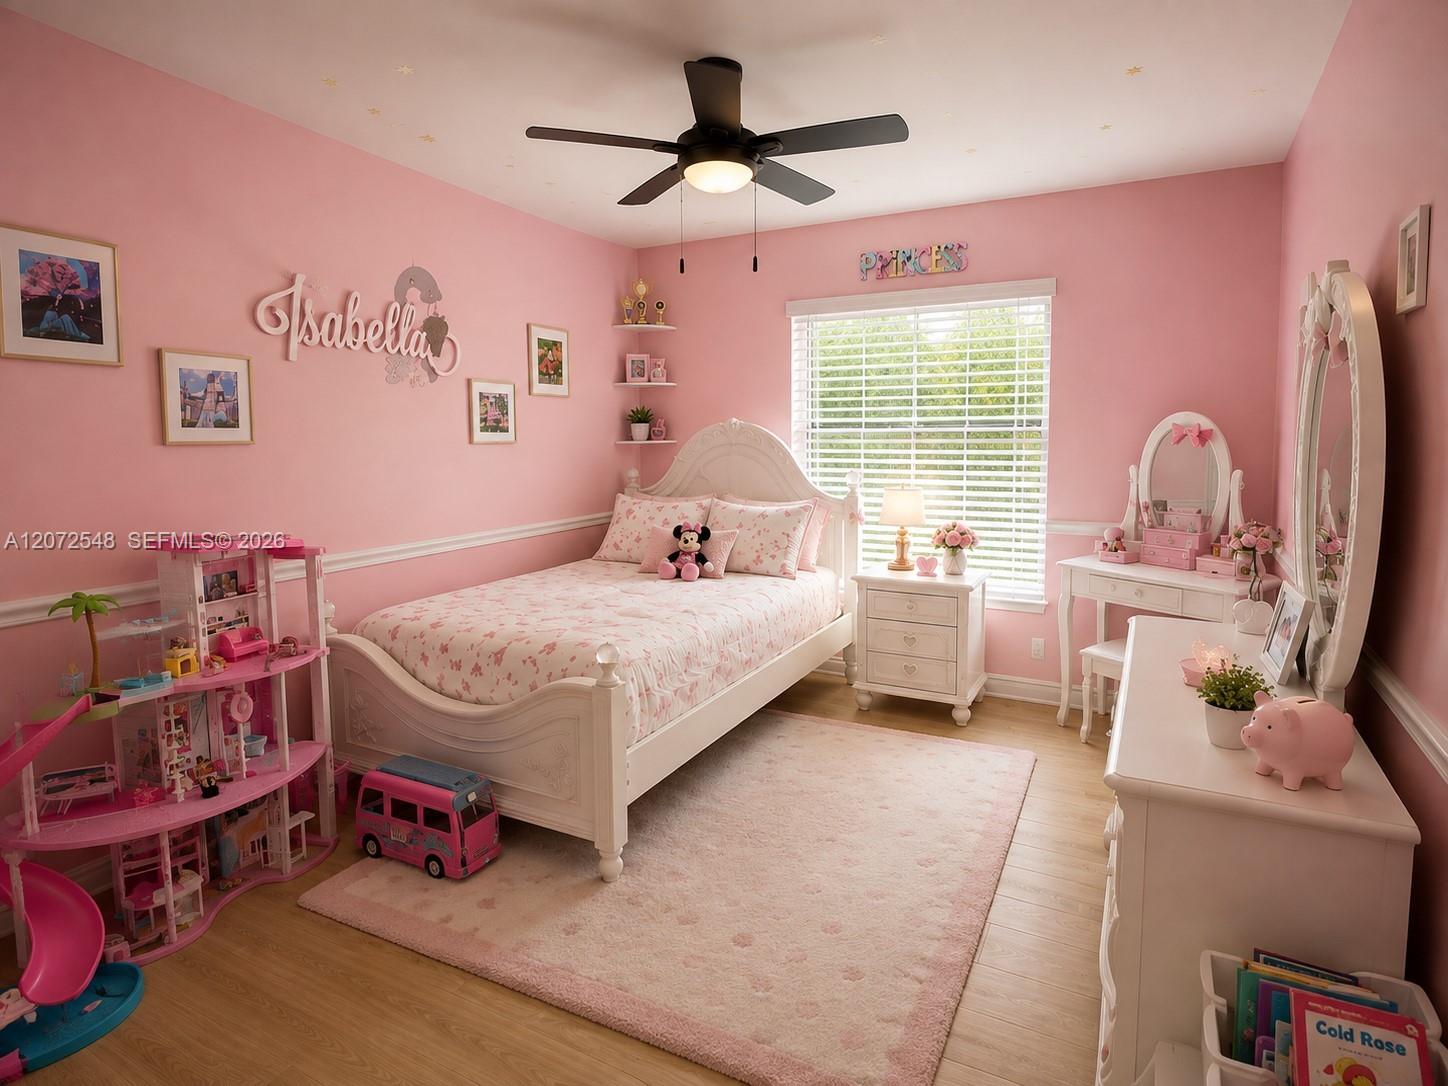
Beautifully updated 4-bedroom, 2-bath pool home in the desirable River Forest community of Stuart! This move-in-ready, single-story home offers 1,625 sq. ft. of bright, open living space with vaulted ceilings, updated flooring and a thoughtfully remodeled interior. The spacious kitchen features quartz countertops, white cabinetry with soft-close doors and drawers, a large center island, stainless steel appliances, pantry storage and plenty of room for entertaining. A dedicated den/home office with French doors provides an ideal space for working from home or additional flex space.The primary suite features a beautifully renovated bathroom with dual vanities, a freestanding soaking tub and separate shower. Step outside to your own private Florida retreat featuring a saltwater in-ground pool, fenced backyard, covered patio, mature landscaping and irrigation—perfect for relaxing, entertaining and enjoying the outdoors year-round.Additional highlights include a 2-car garage, hurricane shutters, ENERGY STAR qualified equipment, 16+ SEER rated central air, ENERGY STAR qualified windows, underground utilities and washer and dryer. River Forest residents enjoy access to community amenities including a clubhouse, pool, fitness facilities, playground, sport courts, biking trails, dock and common RV parking. HOA dues also include common-area and street maintenance, grounds maintenance and internet.
/u.realgeeks.media/flhomesintreasurecoast/logo-full.png)
Additional Information
- Taxes
- $4,196
- Hoa Fee
- $175
- Interior Features
- Bedroom on Main Level, Bathtub, Dining Area, Separate/Formal Dining Room, High Ceilings, Main Level Primary, Pantry, Soaking Tub, Separate Shower
- Appliances
- Dryer, Dishwasher, Disposal, Microwave, Refrigerator, Washer
- Utilities
- Cable Available, Underground Utilities
- Heating
- Central
- Air Conditioning
- Central Air, Ceiling Fan(s)
- Exterior Construction
- Stucco
- Roof
- Shingle
- Garage Spaces
- 2
- Elementary School
- Crystal Lake (Martin)
- Middle School
- Dr. David L. Anderson
- High School
- South Fork
Listing courtesy of Listed Simply. Contact: