Share this with your friends


772-600-4836
Real Estate Company
18975 Collins Avenue Unit 4800, Sunny Isles Beach, FL 33160
- $7,399,000
- 4
- BD
- 6
- BA
- 3,438
- SqFt






- List Price
- $7,399,000
- Days on Market
- 184
- MLS#
- A12000806
- Year Built
- 2019
- Bedrooms
- 4
- Bathrooms
- 6
- Baths Half
- 1
- Living Area
- 3,438
- Building Name
- Armani Casa
- MLS Area Major
- 2220
Property Description
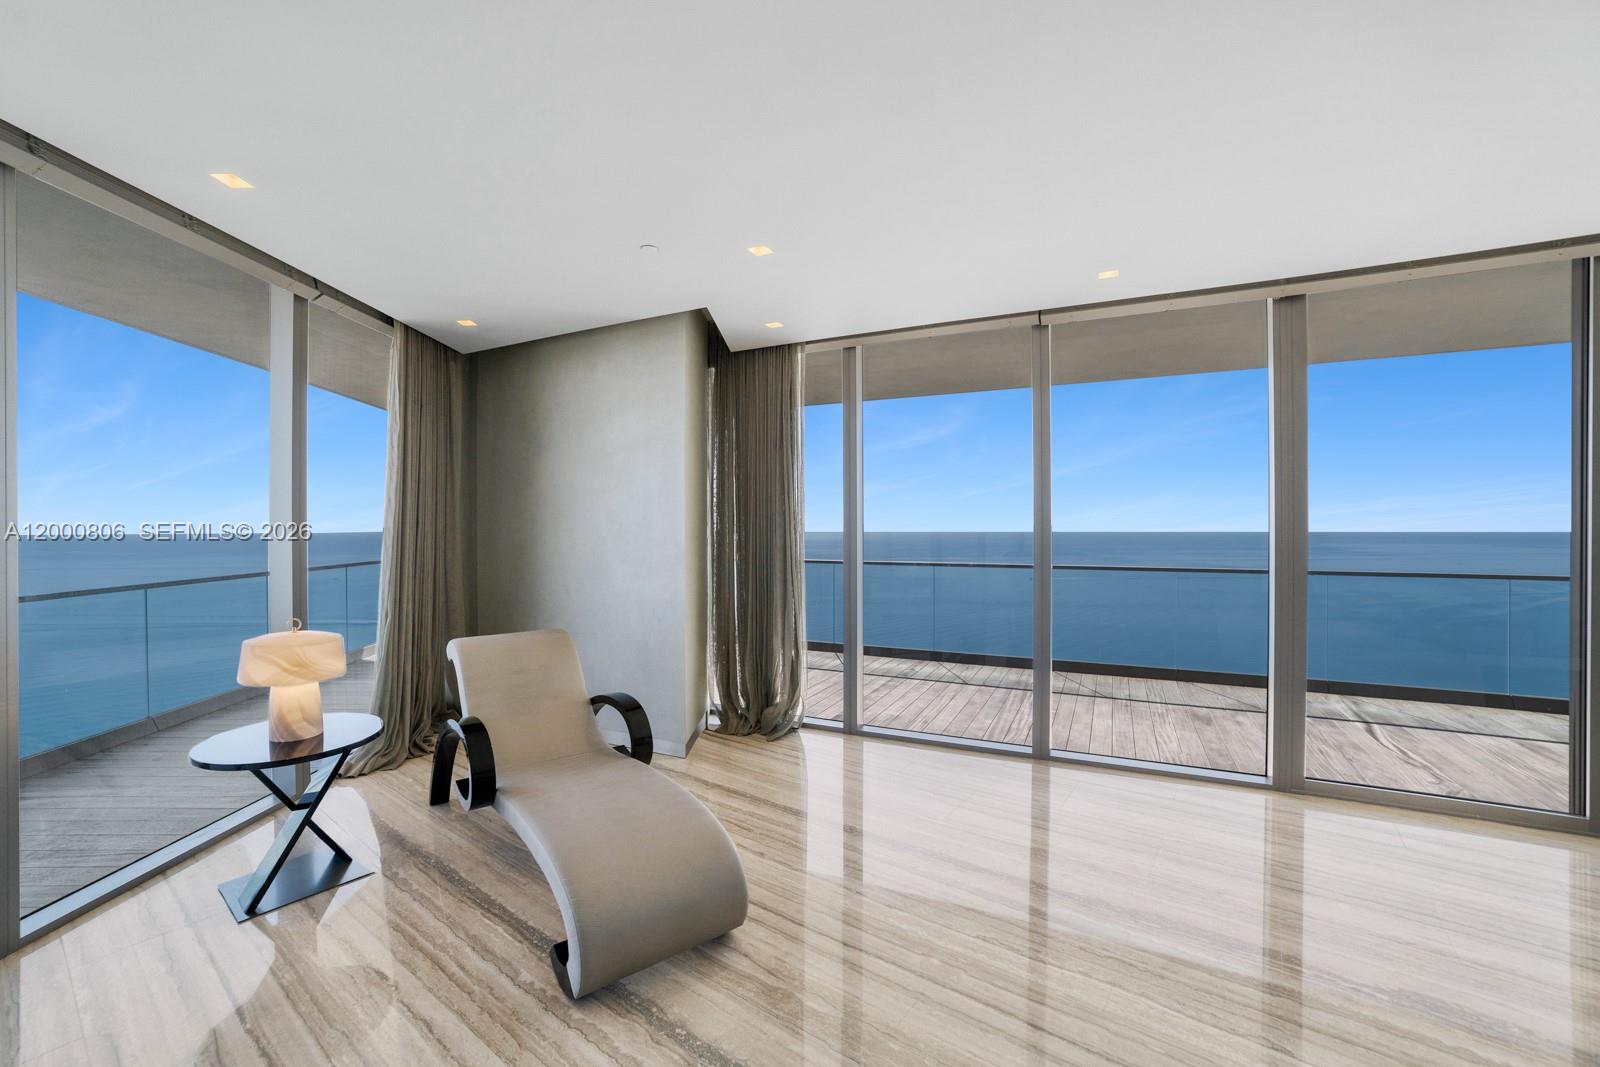
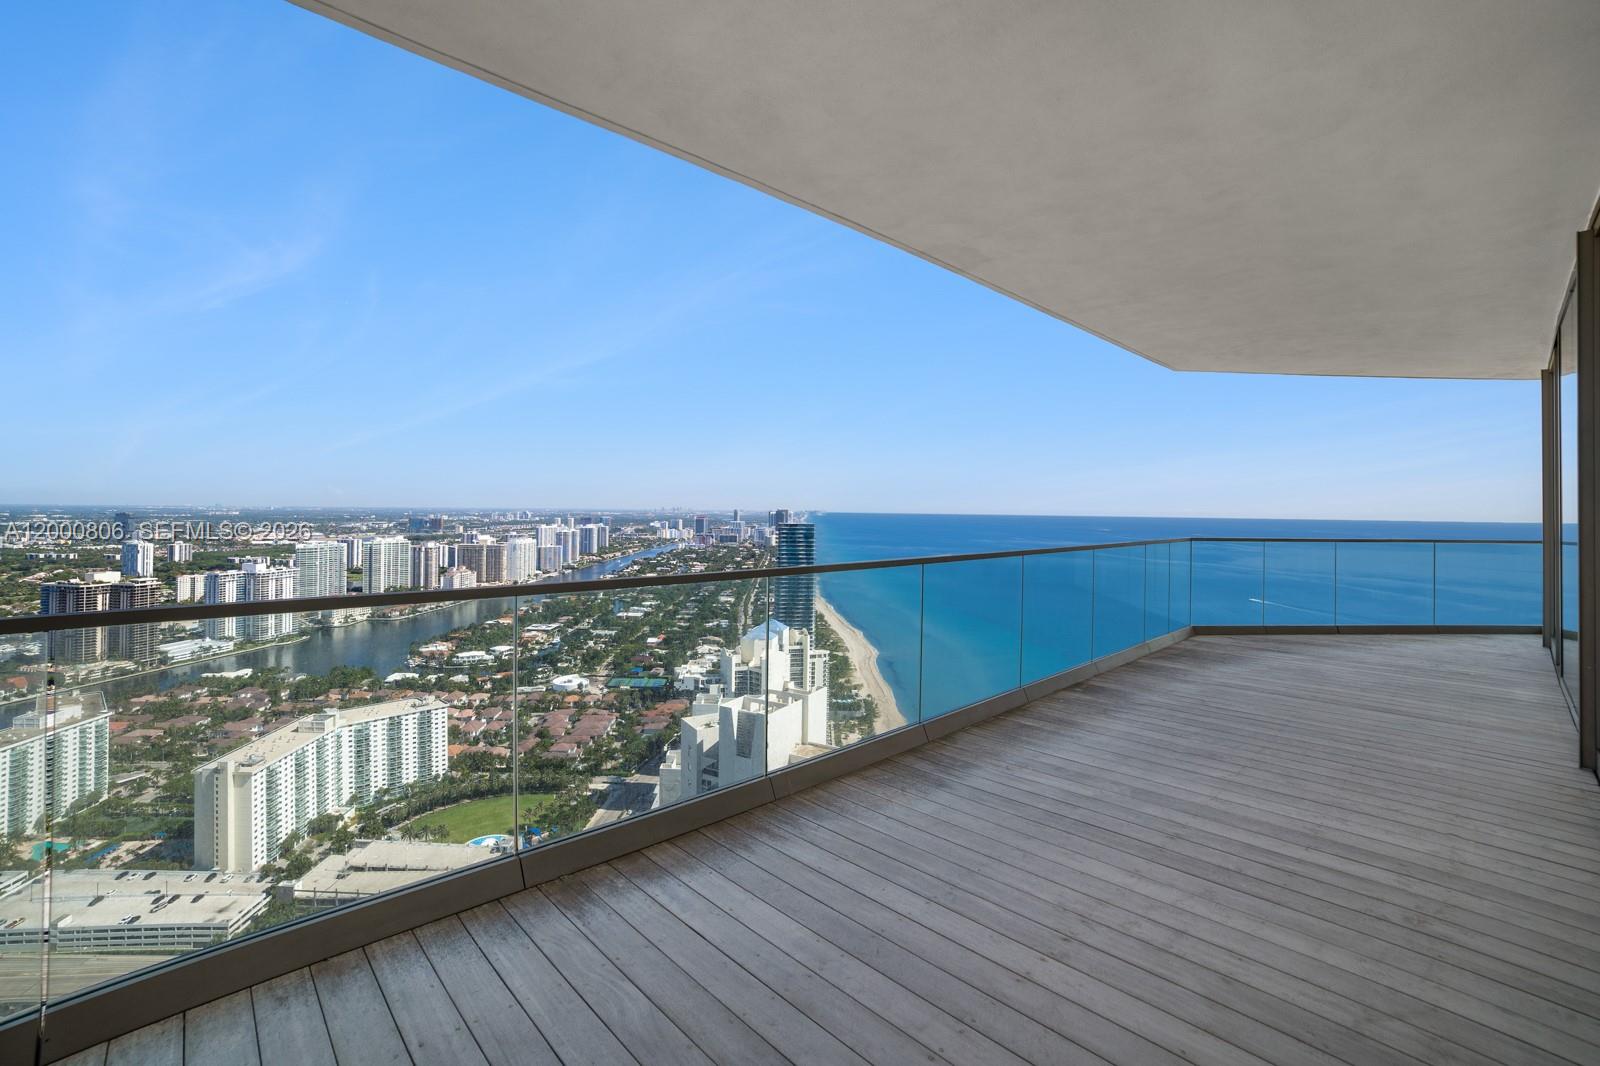
Experience the pinnacle of luxury living at the prestigious Residences by Armani/Casa in the heart of exclusive Sunny Isles Beach. This exceptional 4-bedroom corner residence, situated on the 48th floor, offers over 4,000 square feet of impeccably designed living space with breathtaking views from every room.Boasting expansive wraparound terraces, this 1-of-a-kind home captures both sunrise & sunset, showcasing sweeping vistas of the Atlantic Ocean, Intracoastal Waterway, & skyline stretching from Downtown Miami to Fort Lauderdale. Floor-to-ceiling glass enhances the seamless indoor-outdoor experience, filling the residence with natural light.What truly sets this residence apart is its distinction as the only officially designed Armani/Casa residence in the building. Curated entirely by the Armani/Casa design team, the home features exclusive finishes & bespoke elements, including elegant silk wall coverings, custom mirrors & a complete collection of Armani/Casa furnishings, creating a cohesive & refined aesthetic throughout.Meticulously crafted with unparalleled attention to detail, the residence includes sophisticated lighting design, drop-down televisions, & custom blinds & shades, all thoughtfully integrated to reflect the timeless elegance & understated luxury synonymous with the Armani brand.This is a rare opportunity to own a true masterpiece in one of South Florida’s most iconic oceanfront addresses, offering the ultimate in privacy, design, & panoramic views.
/u.realgeeks.media/flhomesintreasurecoast/logo-full.png)
Additional Information
- Taxes
- $87,024
- Hoa Fee
- $7,244
- Interior Features
- Wet Bar, Bidet, Built-in Features, Bedroom on Main Level, Bathtub, Dining Area, Separate/Formal Dining Room, Dual Sinks, Eat-in Kitchen, Elevator, High Ceilings, Jetted Tub, Kitchen Island, Kitchen/Dining Combo, Multiple En Suite Bathrooms, Sitting Area in Primary, Soaking Tub, Separate Shower, Walk-In Closet(s), Bar
- Appliances
- Dryer, Dishwasher, Electric Range, Electric Water Heater, Disposal, Ice Maker, Microwave, Oven, Refrigerator, Trash Compactor, Washer
- Utilities
- Cable Available
- Heating
- Electric
- Air Conditioning
- Electric
- Exterior Construction
- Block
- Garage Spaces
- 2
- Middle School
- Highland Oaks
- High School
- Alonzo and Tracy Mourning
Listing courtesy of Dezer Platinum Realty LLC. Contact: